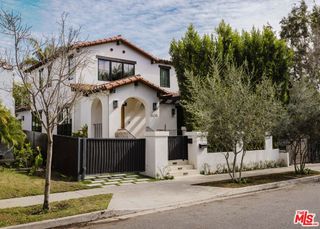
510 Leslie, Beverly Hills, CA 90210
- 3 beds |
- 4 baths |
- 3,560 sqft
 Rental
  Built in 1961
  0.46acre lot
 2 car garage
  $6/sqft
  Listed 17 days ago
Property Description
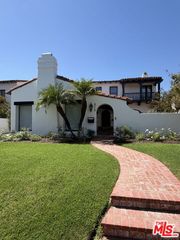
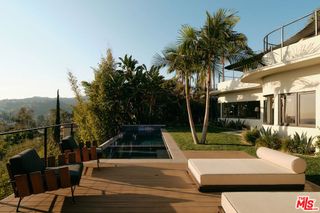
TROUSDALE Single Story | Functions Like a 4 Bedroom Property Set behind a gated entrance on a quiet cul-de-sac in the prestigious Trousdale Estates, this mid-century modern home approximately 3,560 square feet of single-level living on a nearly half-acre lot. The main residence features three bedrooms/ 4 Bathroom plus a versatile bonus room that can function as a fourth bedroom. This modern layout is filled with natural light and each room offers an effortless connection to the surrounding gardens and outdoor spaces on all the bedrooms. The Main house floor plan offers generous separation between rooms that lends itself to a separate staff's quarters. The heart of the property is its expansive entertaining terrace, complete with a swimming pool, spa, sauna, multiple seating and lounge areas, and generous space for outdoor dining and large-scale entertaining. The setting is equally suited for quiet relaxation or hosting memorable gatherings. This rare (furnished/partially furnished or unfurnished) estate offers remarkable flexibility for extended family, roommates, multiple generations, private guests, live-in staff, or those seeking extraordinary panoramic views in a Beverly Hills estate. Separate and detached ADU is available for lease as well.
- Listing Status:
- Active
- Date Added:
- September 7, 2026
- Data Last Updated:
- September 23, 2026 at 12:16AM
- Listing Office:
- Sync Brokerage, Inc. : 818-201-2216
- Listing Agent:
- Kamille Maslon : 818-495-9979
- Contact:
- 818-495-9979
- MLS ID:
- SR26195951

- General: Sauna PrivateHeated
- Style: Mid-Century Modern
- Other Structures: Sauna Private
- Pool: Private
- Parking: Converted GarageDrivewayParking spaces: 6
- General: 1
- HOA Amenities: 0.0
- Originating MLS: CRMLS_CRM
- School District: Beverly Hills Unified
- County: Los Angeles
- Zoning: 4391018018
- View: PanoramicView
- Water: Public
- Sewer: Sewer Tap Paid
- Source: CRMLS_CRM
This listing courtesy of Kamille Maslon , Sync Brokerage, Inc.
 New - 19 hours ago