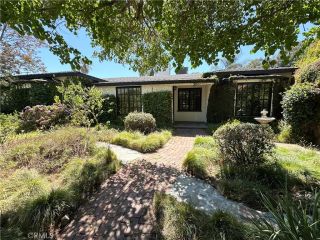
9466 Hidden Valley Place, Beverly Hills, CA 90210
- 3 beds |
- 3 baths |
- 2,051 sqft
 Single-Family Home
  Built in 1956
  0.35acre lot
 2 car garage
  $1,363/sqft
  Listed 10 days ago
Property Description
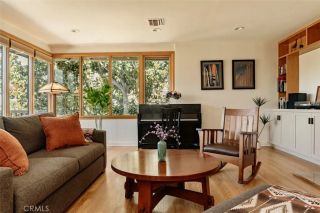
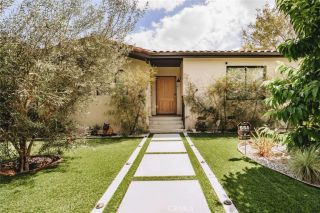
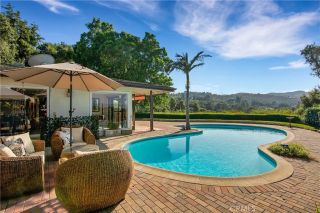
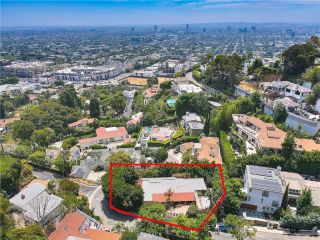
Incredibly situated in Beverly Hills 90210, this gated, single-story pool home is nestled above Coldwater Canyon on a private cul-de-sac street. Truly an entertainers paradise, the property has been meticulously maintained and beautifully updated, offering a perfect blend of Mid-Century character and modern luxury. Set on an expansive 15,000+ square foot lot, the residence features a fantastic floorplan with three dedicated bedrooms, three full baths, and a versatile separate office area that can easily serve as a 4th bedroom. Property Highlights & Living Spaces: Architectural Charm: Features a signature Mid-Century stone fireplace, vaulted wood-beamed ceilings, and walls of windows that flood the home with natural light. Turn-Key Interior: Recently remodeled and freshly painted inside and out, showcasing sleek modern bathrooms and pristine solid hardwood oak floors throughout. Gourmet Kitchen: Fully remodeled with premium quartz countertops, leading seamlessly to a dedicated laundry area and ample built-in storage. Flexible Layout: All three main bedrooms are tucked away off the central hallway, including a spacious primary suite with its own private ensuite bath. The separate office/bonus wings connect to a full guest bathideal for pool visitors or an overnight guest. An Entertainers Backyard Oasis: Privacy abounds across the spectacular grounds, framed by mature, lush landscaping and multiple hosting areas: Pool & Patio: A gorgeous Saltillo paver-lined backyard features a sparkling pool and a covered patio designed for seamless indoor-outdoor living. Easy Maintenan
- Listing Status:
- Active
- Date Added:
- September 27, 2026
- Data Last Updated:
- October 8, 2026 at 12:12PM
- Listing Office:
- Ashby & Graff : 310-856-9153
- Listing Agent:
- Ajay Verma : 626-290-1455
- MLS ID:
- SB26210369
- General: N/K
- Pool: Below GroundPrivateHeated
- Parking: Parking spaces: 4
- Roofing: CompositionAsphalt
- General: 1
- HOA Amenities: 0.0
- Originating MLS: California Regional MLS
- County: Los Angeles
- Zoning: LARE154388002019
- View: Trees/Woods
- Fencing: PartialExcellent ConditionWrought IronSecurity
- Water: Public
- Sewer: Public Sewer
- Source: California Regional MLS
This listing courtesy of Ajay Verma , Ashby & Graff
Monthly Payment
- Principal & Interest $
- Property Taxes $
- Home Insurance $
- VA Funding Fee $