9616 Highland Gorge Drive, Beverly Hills, CA 90210
- 2 beds |
- 2 baths |
- 1,040 sqft
 Single-Family Home
  Built in 1949
  7,039sqft lot
 2 car garage
  $1,538/sqft
  Listed 22 days ago
Property Description
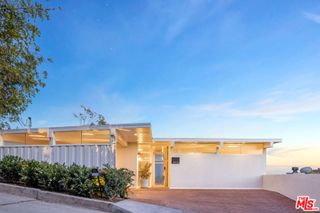
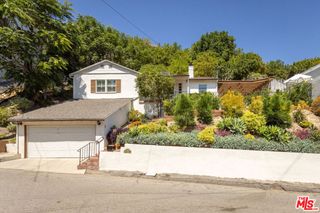
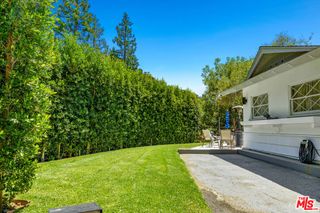
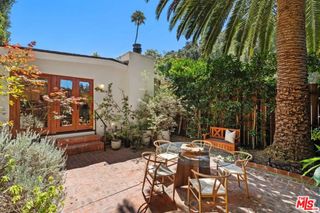
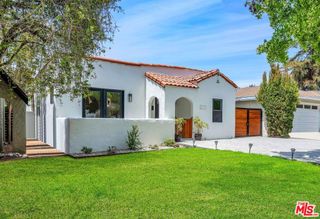
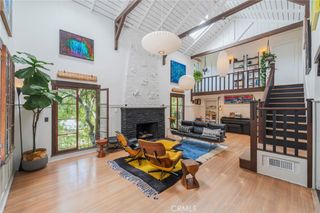
Tucked into the lush canyons of prime Beverly Hills Post Office, this beautifully updated mid-century residence offers a rare blend of timeless architecture, privacy, and effortless California living.Natural light pours through oversized windows and Sun Tunnel skylights, illuminating solid white oak floors, custom millwork, a hanxd-laid stone fireplace, and thoughtfully curated finishes throughout. Custom closets and tasteful updates enhance everyday comfort while preserving the home's original character.Designed for both everyday living and entertaining, the chef's kitchen features Miele appliances, a Wolf gas range, Caesarstone countertops, filtered water, an instant hot water system, and a touch-activated faucet.The spa-inspired primary bath showcases heated limestone floors, Oceanside glass tile, a rain shower, and a Roman soaking tub with direct access to an expansive Ipe wood deck, creating a seamless indoor-outdoor retreat surrounded by mature canyon landscaping.Additional highlights include an attached two-car garage and a tranquil setting that feels worlds away, yet is just minutes from Franklin Canyon Park, Coldwater Canyon Park, and the world-class shopping and dining of Beverly Hills. Located within the highly regarded Warner Avenue Elementary School District.
- Listing Status:
- Active
- Date Added:
- July 9, 2026
- Data Last Updated:
- July 29, 2026 at 4:18AM
- Listing Office:
- Equity Union-Westside : (626) 555-5555
- Listing Agent:
- Ashmat Delawari : (661) 478-8056
- MLS ID:
- P1-27926

- General: None
- Other Structures: WoodDeck
- Pool: None
- Parking: GarageParking spaces: 2
- General: 1
- Originating MLS: CRMLS_CRF
- County: Los Angeles
- Zoning: 4355017025
- View: Trees/WoodsView
- Fencing: None
- Water: Public
- Sewer: Public Sewer
- Source: CRMLS_CRF
This listing courtesy of Ashmat Delawari , Equity Union-Westside
Monthly Payment
- Principal & Interest $
- Property Taxes $
- Home Insurance $
- VA Funding Fee $