9624 Highland Gorge Drive, Beverly Hills, CA 90210
- 3 beds |
- 3 baths |
- 2,026 sqft
 Rental
  Built in ——
  —— sqft lot
  1 car garage
  $4/sqft
  Listed 1 month ago
Property Description
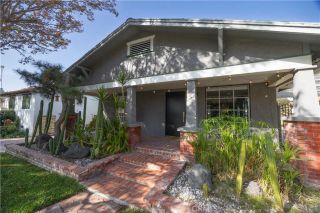
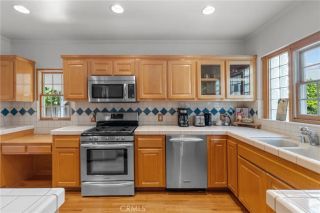
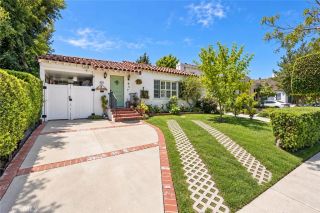
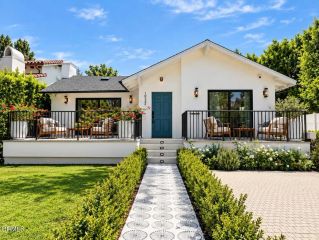
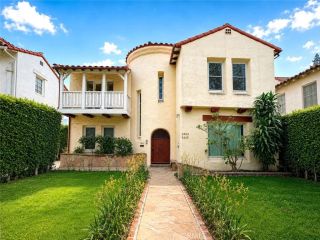
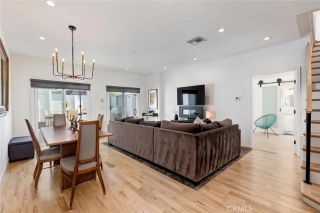
Remodeled private retreat offering great value in the Hills of BHPO! Minutes from downtown Beverly Hills, located on a quiet street just steps from Coldwater Canyon Park and Sunset Blvd. This 2026sqft, 3 bed 2.5 bath, 3-story hillside home boasts a remodeled chefs kitchen, newly stained hardwood flooring, fresh paint throughout and ample outside entertaining space. On the main floor youre greeted by an open floor plan with dining area plus built-in seating and storage. The updated kitchen boasts stainless steel appliances, stone counters and center island featuring gas range, breakfast counter & stunning pendant lights. This leads to a light filled living room with recessed lighting and crown molding. Beamed ceilings give a rustic elegance to the middle floor which features a well appointed guest bedroom, hallway bath with tub and a 3rd bedroom/den with fireplace; perfect as an art or photography studio. The spacious top floor primary suite offers privacy and charm, along with cozy fireplace and ensuite bathroom with laundry closet. French doors lead out to a spacious front terrance with views, plus backyard access to a double tiered patio. Other upgrades include central HVAC, updated garage door, powder room on main floor and louvered shutters. Peace, privacy and tranquility await!
- Listing Status:
- Active
- Date Added:
- August 19, 2026
- Data Last Updated:
- September 23, 2026 at 12:12AM
- Listing Office:
- Keller Williams Realty-Studio City :
- Listing Agent:
- David Ivkovic : 310-926-1955
- MLS ID:
- SR26182100
- General: N/K
- Style: Mediterranean/Spanish
- Pool: N/K
- Parking: Parking spaces: 1
- Roofing: Tile/Clay
- General: Stucco3 Story
- Originating MLS: California Regional MLS
- County: Los Angeles
- Zoning: Assessor4355017031
- Source: California Regional MLS
This listing courtesy of David Ivkovic , Keller Williams Realty-Studio City