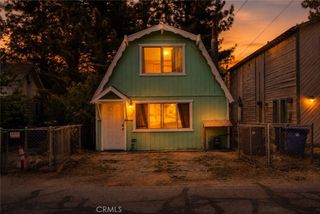
1016 Anita Avenue, Big Bear City, CA 92314
- 2 beds |
- 2 baths |
- 1,072 sqft
 Single-Family Home
  Built in 1971
  7,501sqft lot
 2 car garage
  $319/sqft
  Listed 6 months ago
Property Description
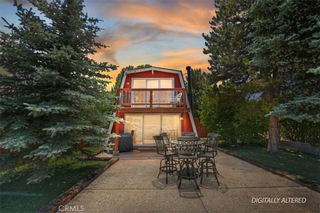
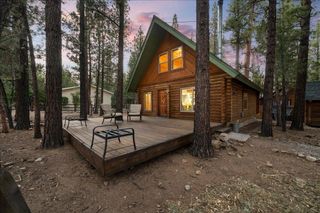
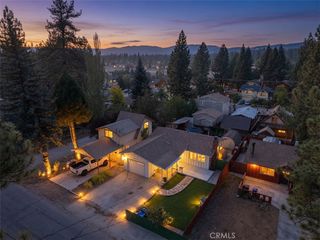
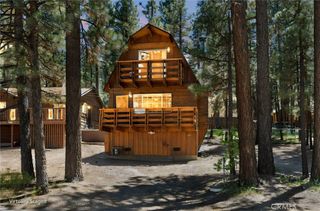
Welcome to this charming single-level mountain retreat in Big Bear City, set on an expansive lot surrounded by mature trees and outdoor living spaces. This well-maintained 2-bedroom, 1¾-bath single-family home offers comfort, character, and flexibility—ideal as a full-time residence, weekend getaway, or investment opportunity. Both bedrooms feature ensuite bathrooms, providing privacy and convenience. The living room is warm and inviting with tongue-and-groove pine, skylights, a ceiling fan, and a recently installed fireplace insert for cozy mountain evenings. A swamp cooler helps keep things comfortable in warmer months, and the included wood rack adds both function and rustic charm. The kitchen blends vintage appeal with modern updates, featuring classic cabinetry, a breakfast bar, built-in cooktop, oven/broiler, new stainless-steel dishwasher, and a newer stainless-steel refrigerator. Indoor-outdoor living shines here. An 8-foot sliding glass door opens to a beautiful redwood porch, perfect for relaxing or entertaining. The primary suite includes access to an enclosed patio with a wall heater, which also houses washer/dryer hookups with a gas connection. The rear patio features durable Trex decking, and the property is enhanced by apple, apricot, and pear trees, along with a stately blue spruce. Additional exterior highlights include a 2-car garage with two doors, gas and water already run to the garage, offering a potential ADU conversion (Buyer to verify with local authorities.), and a wood/garden shed with a concrete floor. With its generous lot size, thoughtful updates, and mountain character, this Big Bear City home offers a rare combination of comfort, charm, and future potential.
- Listing Status:
- Active
- Date Added:
- December 30, 2025
- Data Last Updated:
- July 6, 2026 at 3:19PM
- Listing Office:
- Keller Williams Realty : 310-519-1080
- Listing Agent:
- Danielle Whitney Moore : 310-987-9103
- MLS ID:
- SB25279480

- General: Shed(s)
- Other Structures: Shed(s)EnclosedWoodFront PorchPatio
- Pool: None
- Parking: Door-MultiDrivewayGaragePavedSide By SideParking spaces: 2
- General: 1
- Road/Access: City Street
- HOA Amenities: 0.0
- Originating MLS: CRMLS_CRM
- School District: Bear Valley Unified
- County: San Bernardino
- Zoning: 0313091080000
- View: Trees/WoodsView
- Fencing: Chain Link
- Utilities: Electricity AvailableElectricity ConnectedNatural Gas AvailableNatural Gas ConnectedSewer AvailableSewer ConnectedWater AvailableWater Connected
- Water: Public
- Sewer: Public Sewer
- Source: CRMLS_CRM
This listing courtesy of Danielle Whitney Moore , Keller Williams Realty
Monthly Payment
- Principal & Interest $
- Property Taxes $
- Home Insurance $
- VA Funding Fee $

 New - 2 days ago