1033 Sierra, Big Bear City, CA 92314
- 3 beds |
- 3 baths |
- 1,240 sqft
 Single-Family Home
  Built in 1964
  7,501sqft lot
 2 car garage
  $354/sqft
  Listed 18 days ago
Property Description
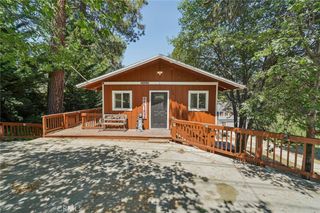
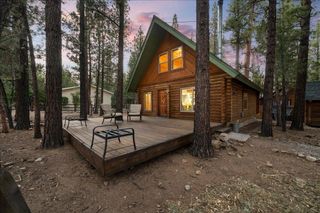
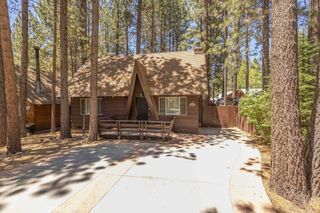
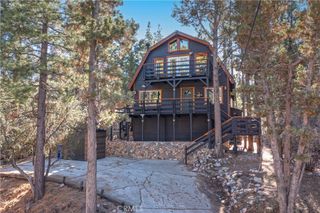
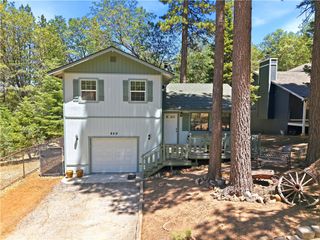
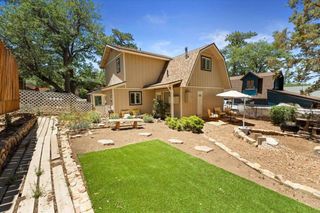
Curb appeal galore for this darling chalet that has been immaculately maintained by the owner! Nestled on an oversized lot is this wonderful chalet style home on the quiet north shore. The downstairs boasts gleaming solid hardwood floors, with an open great room style kitchen, dining and living room. The living room has a large seating area facing the gorgeous fireplace with blower, a raised hearth and big picture window. The oversized kitchen is awesome with center island and tons of cabinet space! There is an spacious dining area with pretty french doors leading to the back deck. You will enjoy the laundry and guest half bath downstairs, but the star of the show may just be the downstairs master suite! The beautiful wood floors continue here and the suite includes an oversized bedroom, french doors to the deck, a giant walk in closet and master bath with romantic soaking tub, shower and double sinks! Upstairs there is room for the whole gang with two extra bedrooms and a 3/4 bath. The interior is full of cozy ambience, but the outside is awesome too! Enjoy your peaceful front deck and private back deck to view nature. Charming brick pathways are found in the front yard. There is a newer huge cement driveway with parking for a ton of cars, that leads to the 2 car garage! Upgrades include this beautiful driveway, and a newer roof and furnace. The property has a tranquil feel with native lilacs, roses and a pretty apple tree in the back yard. You'll never want to leave this clean as a whistle mountain home.
- Listing Status:
- Active
- Date Added:
- June 18, 2026
- Data Last Updated:
- July 6, 2026 at 3:19PM
- Listing Office:
- RE/MAX BIG BEAR : 909-866-6161
- Listing Agent:
- Hudson Wilson : 909-866-6161
- MLS ID:
- IG26133200

- General: None
- Style: See Remarks
- Pool: None
- Parking: ConcreteDrivewayParking spaces: 12
- Roofing: Composition
- General: 2
- HOA Amenities: 0.0
- Originating MLS: CRMLS_CRM
- School District: Other
- County: San Bernardino
- Zoning: 0313093210000
- View: NeighborhoodView
- Utilities: Cable AvailableElectricity ConnectedNatural Gas ConnectedSewer ConnectedWater Connected
- Water: Public
- Sewer: Public Sewer
- Source: CRMLS_CRM
This listing courtesy of Hudson Wilson , RE/MAX BIG BEAR
Monthly Payment
- Principal & Interest $
- Property Taxes $
- Home Insurance $
- VA Funding Fee $