2097 Fox, Big Bear City, CA 92314
- 3 beds |
- 4 baths |
- 1,725 sqft
 Single-Family Home
  Built in 2005
  8,002sqft lot
 2 car garage
  $301/sqft
  Listed 1 month ago
Property Description
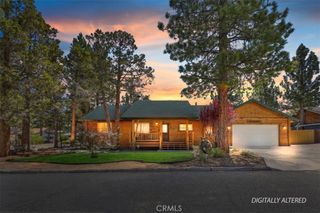
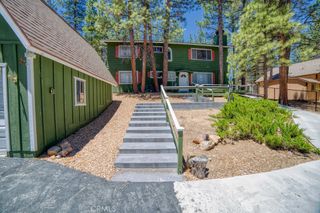
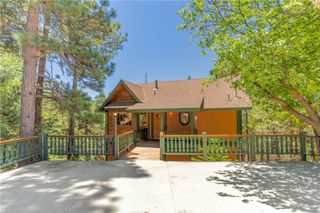
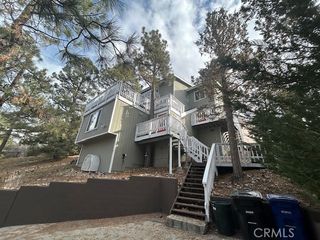
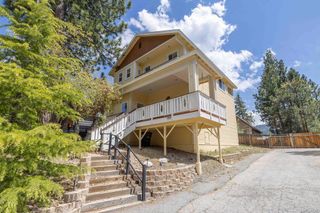
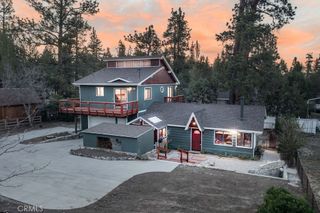
Happy Birthday, America! please visit our Open House on Saturday and Sunday, July 4 and 5, noon-2pm...Whether you're looking for a full-time home, weekend escape, or mountain getaway, this well-maintained East Big Bear property offers the perfect combination of space, comfort, and location. Tucked into a desirable neighborhood, you'll enjoy a quieter setting while still being just minutes from the Village, ski resorts, shopping, and easy Highway 38 access to and from the Redlands area.~~~Inside, you'll find a bright and open floor plan with 9-foot ceilings that create a spacious, comfortable feel throughout. The main home features three bedrooms and three bathrooms, plus a finished room above the garage with its own full bath—ideal for guests, a fourth bedroom, home office, game room, or private retreat. There's also a loft area that works well for crafts, storage, gaming, or a fun kids' hideaway.~~~The fully fenced 8,000-square-foot lot offers plenty of room to enjoy the outdoors. Mature fruit trees, space for pets, family gatherings, and sunny mountain days make this yard easy to appreciate year-round. A large driveway, attached two-car garage, and low-maintenance south-facing front yard add to the home's practicality.~~~Outdoor enthusiasts will love being directly across from Erwin Lake Park, with hiking and walking trails nearby for easy access to Big Bear's natural beauty and local wildlife. Granite countertops in the kitchen and bathrooms add a nice finishing touch, while the flexible layout gives you plenty of options to make the space your own.~~~If you've been searching for a mountain home with room to spread out, a great location, and versatile living spaces, this one is definitely worth a look. By the way, the listing agent is anxious to show you this house. Please give him a call to set up an appointment.
- Listing Status:
- Active
- Date Added:
- June 3, 2026
- Data Last Updated:
- July 6, 2026 at 2:16PM
- Listing Office:
- RE/MAX BIG BEAR : 909-866-6161
- Listing Agent:
- William Young : 909-866-6161
- MLS ID:
- IG26120724

- General: None
- Style: Custom
- Other Structures: WoodFront PorchRear PorchDeck
- Pool: None
- Parking: AsphaltConcreteDoor-MultiDriveway LevelGarageGarage Door OpenerParking spaces: 2
- Roofing: Composition
- Windows: Double Pane WindowsScreens
- General: 2
- Road/Access: County Road
- HOA Amenities: 0.0
- Originating MLS: CRMLS_CRM
- School District: ABC Unified
- County: San Bernardino
- Zoning: 0315109160000
- View: Mountain(s)NeighborhoodTrees/WoodsView
- Fencing: Chain LinkExcellent Condition
- Utilities: Cable ConnectedElectricity ConnectedNatural Gas ConnectedSewer ConnectedWater Connected
- Water: Public
- Sewer: Public Sewer
- Source: CRMLS_CRM
This listing courtesy of William Young , RE/MAX BIG BEAR
Monthly Payment
- Principal & Interest $
- Property Taxes $
- Home Insurance $
- VA Funding Fee $