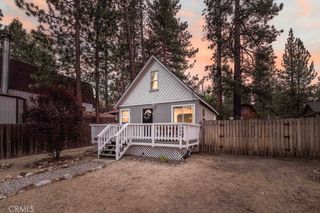
2111 2nd, Big Bear City, CA 92314
- 2 beds |
- 1 bath |
- 768 sqft
 Single-Family Home
  Built in 1979
  2,252sqft lot
 —— car garage
  $423/sqft
  Listed 3 months ago
Property Description
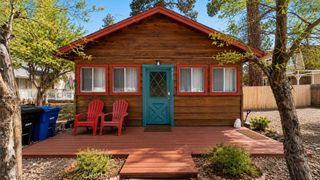
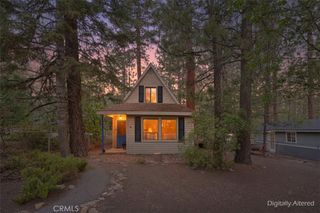
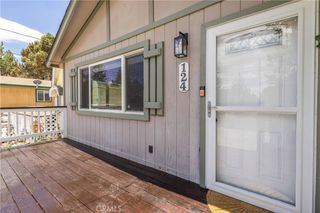
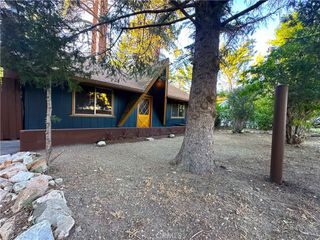
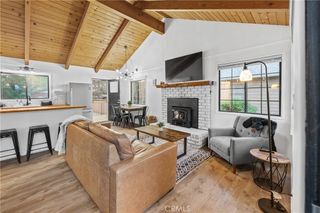
Escape to the mountains in this charming gambrel barn-style home, partially furnished and move-in ready. This cozy 2-bedroom, 1-bath retreat features a stone wood-burning fireplace, an upgraded kitchen with rugged granite countertops, newer stainless steel appliances, and farmhouse-modern touches. Other updates include a newer roof and dual-pane windows. Two spacious bedrooms provide plenty of room for guests, making it perfect for a vacation or income-producing rental. Relax on the inviting front porch with your morning coffee, or unwind on the balcony while taking in stunning snow-capped mountain views. Enjoy the added convenience of flat streets and a level driveway—ideal for easy access and parking during snowy seasons. Just munutes from Big Bear Lake, the village, and ski resorts, this home combines comfort, style, and convenience for the ultimate mountain getaway or investment opportunity
- Listing Status:
- Active
- Date Added:
- April 10, 2026
- Data Last Updated:
- July 6, 2026 at 11:18PM
- Listing Office:
- Real Broker : 619-248-6434
- Listing Agent:
- Kristin Uribe : 619-248-6434
- MLS ID:
- PW26061808

- General: Lighting
- Style: See Remarks
- Other Structures: PorchWoodFront PorchDeckConcrete
- Pool: None
- Parking: ConcreteDriveway LevelDrivewayPavedParking spaces: 2
- Windows: Double Pane WindowsInsulated Windows
- General: FrameShingle SidingWood Siding2Slab
- Road/Access: City Street
- HOA Amenities: 0.0
- Originating MLS: CRMLS_CRM
- School District: Bear Valley Unified
- County: San Bernardino
- Zoning: 0315132150000
- View: Mountain(s)View
- Utilities: Cable ConnectedElectricity ConnectedPropaneSewer ConnectedWater ConnectedElectricity - On PropertyStandard
- Water: Public
- Sewer: Public Sewer
- Source: CRMLS_CRM
- Exclusions: windmilldeer mount in hallway
This listing courtesy of Kristin Uribe , Real Broker
Monthly Payment
- Principal & Interest $
- Property Taxes $
- Home Insurance $
- VA Funding Fee $

 New - 3 days ago