2157 Mariposa Lane, Big Bear City, CA 92314
- 3 beds |
- 1 bath |
- 1,580 sqft
 Single-Family Home
  Built in 1966
  8,908sqft lot
 1 car garage
  $247/sqft
  Listed 1 month ago
Property Description
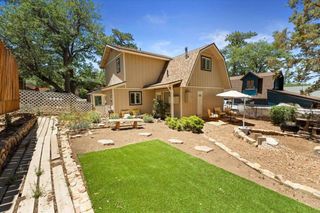
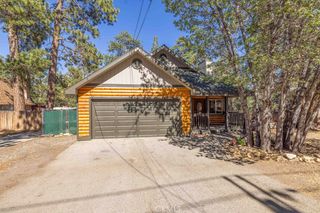
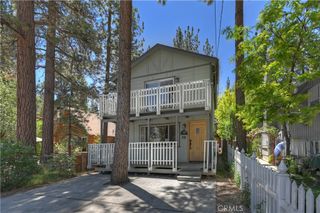
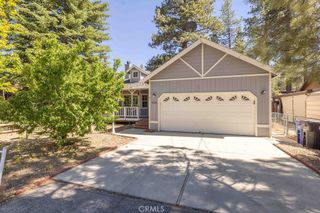
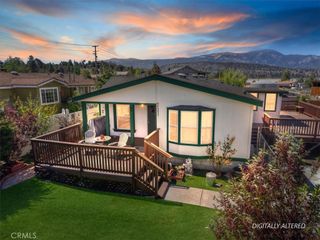
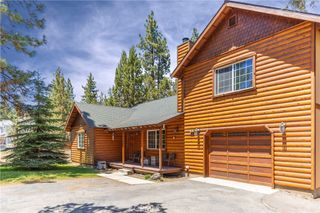
Step in and be greeted by a wall of windows that flood the living room with natural light, great for watching the snow fall while staying warm and cozy cuddled up in front of the wood burning fireplace with your loved ones~On warm summer evenings you can relax on the deck in the yard, enjoying your favorite night time beverage, taking in the sunset~Located just one house from undeveloped acreage and the National forest for hiking, sledding and all manner of adventure~2 parks within walking distance, or a short bike ride, for the kids to blow off some energy~The neighborhood is quiet and peaceful with many neighbors with horses really adding to the serene feeling you get when out on walks~The yard to the right is fenced for the pets and has fruit trees~The attached garage provides extra storage or can serve as a game room~With 3 bedrooms and 1,580 square feet of living space, there is plenty of room to bring all your loved ones and start creating the mountain memories that will last a lifetime!
- Listing Status:
- Active
- Date Added:
- June 8, 2026
- Data Last Updated:
- July 6, 2026 at 4:16PM
- Listing Office:
- SOTHEBY'S INTERNATIONAL REALTY : 310-724-7000
- Listing Agent:
- BRENDHAN SPRINGE : 310-724-7000
- MLS ID:
- IG26103169

- General: Above GroundHeatedPermitsPrivate
- Other Structures: Deck
- Pool: None
- Parking: Door-SingleDrivewayGarage Faces FrontGarageParking spaces: 2
- Windows: Double Pane WindowsSkylight(s)
- General: DrywallWood Siding2Slab
- HOA Amenities: 0.0
- Originating MLS: CRMLS_CRM
- School District: Bear Valley Unified
- County: San Bernardino
- Zoning: BV/RS-20M0315311260000
- View: NeighborhoodTrees/WoodsView
- Utilities: Cable ConnectedElectricity ConnectedNatural Gas ConnectedSewer ConnectedWater Connected
- Water: Public
- Sewer: Public Sewer
- Source: CRMLS_CRM
This listing courtesy of BRENDHAN SPRINGE , SOTHEBY'S INTERNATIONAL REALTY
Monthly Payment
- Principal & Interest $
- Property Taxes $
- Home Insurance $
- VA Funding Fee $