327 W Country Club, Big Bear City, CA 92314
- 2 beds |
- 1 bath |
- 720 sqft
 Single-Family Home
  Built in 1974
  2,500sqft lot
 —— car garage
  $431/sqft
  Listed 1 month ago
Property Description
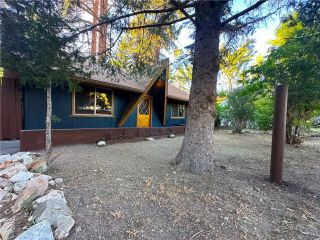
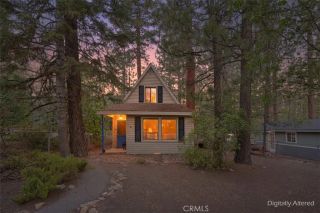
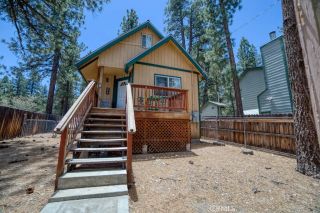
Welcome to your storybook mountain retreat in the heart of Big Bear Lake. Nestled among towering pine trees and ideally located near the lake, village, ski resorts, dining, and year-round outdoor recreation, this charming two-story cabin perfectly captures the magic of mountain living. From the moment you arrive, the inviting A-frame exterior and serene setting create the ultimate getaway atmosphere. Inside, warm natural wood finishes, vaulted ceilings, and a beautiful rustic staircase showcase timeless cabin character and cozy charm throughout. The quaint kitchen offers both charm and functionality, perfectly complementing the cozy mountain aesthetic. The spacious living area provides the perfect place to gather and unwind by the fireplace after a day on the slopes or trails. Modern conveniences include a new stackable washer and dryer, while the functional floor plan makes this property ideal as a full-time residence, weekend escape, or vacation rental opportunity. Outside, enjoy convenient two-car parking, a quaint backyard designed for relaxation, a spa, and a storage shed for all your mountain gear. Surrounded by lovely pine trees and natural beauty, this enchanting retreat offers the perfect balance of peaceful mountain living and unbeatable convenience. Experience the beauty, charm, and prime location of this unforgettable Big Bear cabin, a true storybook escape ready to create lasting memories.
- Listing Status:
- Active
- Date Added:
- May 15, 2026
- Data Last Updated:
- July 6, 2026 at 6:13PM
- Listing Office:
- THE ASSOCIATES REALTY GROUP : 949-521-0781
- Listing Agent:
- Sara Griffin : 951-220-4491
- MLS ID:
- CV26106835
- Pool: N/K
- Parking: Parking spaces: 0
- General: 2
- HOA Amenities: 0.0
- Originating MLS: California Regional MLS
- County: San Bernardino
- Zoning: 0311116290000
- View: Lake/RiverMountains/HillsLandmarkNeighborhoodTrees/WoodsCity Lights
- Fencing: MasonryNew ConditionWood
- Water: Public
- Sewer: Public Sewer
- Source: California Regional MLS
This listing courtesy of Sara Griffin , THE ASSOCIATES REALTY GROUP
Monthly Payment
- Principal & Interest $
- Property Taxes $
- Home Insurance $
- VA Funding Fee $

 New - 2 days ago