400 Shakespeare, Big Bear City, CA 92314
- 3 beds |
- 3 baths |
- 1,170 sqft
 Single-Family Home
  Built in 1961
  8,677sqft lot
 —— car garage
  $363/sqft
  Listed 2 months ago
Property Description
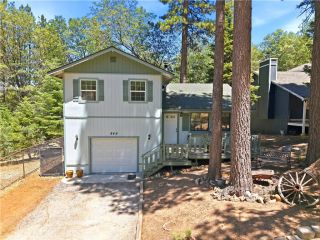
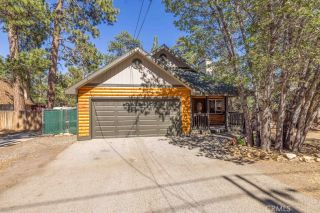
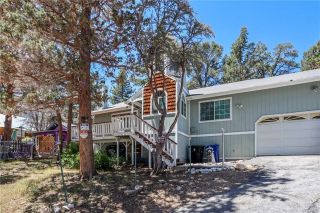
Check out this wonderful Family Cabin nestled in the tranquility of a private lot in a quiet neighborhood-this cabin is your escape to the mountains. Plenty of room for Mamma, Papa, Baby Bears and friends to relax in this well arranged fully furnished 2 bedroom, plus large loft, 2 1/2 bath mountain getaway. The first floor boasts: a recently carpeted Master Bedroom with En-Suite full Bathroom; a Recently carpeted Living Room with cozy brick gas fireplace, three large windows for plenty of natural light; an adjoining Full Bath with heated jet tub to relax in after a day of hiking the mountains, playing on the lake or skiing the slopes; a Massive Open Family-Style Eat in Kitchen with new attractive plank vinyl flooring, has a gas stove/oven, micro, newer dishwasher, wood burning cast-iron stove, a large utilities storage closet and separate matching pantry, and a Laundry area with Large washer/dryer. The upstairs has the second Bedroom plus a large Loft with plenty of storage and a 1/2 Bath. The Stairs and the second floor have been remodeled with beautiful tongue and groove wood and plank vinyl flooring. All windows but the Kitchen, are dual pane vinyl. the kitchen slider door, window and garden window are dual pane. There are 2 outside patios adjacent to the kitchen. One area has a Newer Trex Deck with electrical wiring installed for a possible future spa. The other patio is a BBQ area next to a large shed. Large rear yard would allow room for Volleyball, Horseshoes or a future ADU or guest house. Front and Rear Ring Cameras and Thermostat. Current Owners have a short-term
- Listing Status:
- Active
- Date Added:
- May 1, 2026
- Data Last Updated:
- July 6, 2026 at 10:13PM
- Listing Office:
- Boulder Bay Real Estate :
- Listing Agent:
- John Corey : 909-556-3053
- MLS ID:
- TR26095476
- General: HeatedPrivate
- Style: Custom Built
- Pool: N/K
- Parking: Parking spaces: 0
- Roofing: Composition
- General: Wood2
- HOA Amenities: 0.0
- Originating MLS: California Regional MLS
- County: San Bernardino
- Zoning: res0312046100000
- View: NeighborhoodTrees/Woods
- Fencing: Fair ConditionWire
- Utilities: Cable AvailableElectricity ConnectedNatural Gas ConnectedPhone AvailableSewer ConnectedWater Connected
- Water: Public
- Sewer: Public Sewer
- Source: California Regional MLS
This listing courtesy of John Corey , Boulder Bay Real Estate
Monthly Payment
- Principal & Interest $
- Property Taxes $
- Home Insurance $
- VA Funding Fee $

 New - 2 days ago