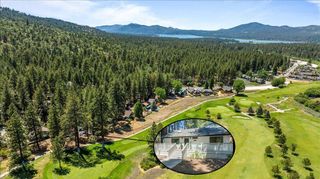
427 Dorset, Big Bear City, CA 92314
- 3 beds |
- 2 baths |
- 1,402 sqft
 Single-Family Home
  Built in 1979
  7,148sqft lot
 2 car garage
  $446/sqft
  Listed 2 months ago
Property Description
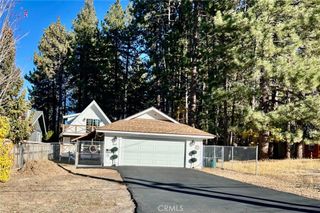
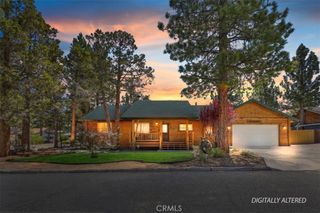
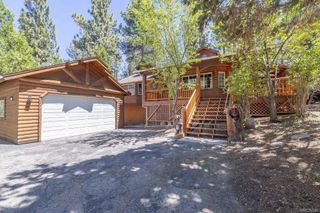
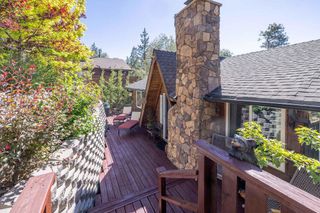
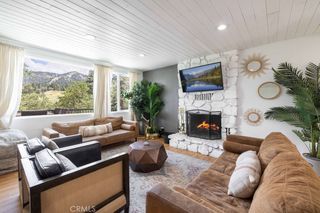
Exceptional pride of ownership shines throughout this beautifully maintained mountain retreat. Owner-occupied and lovingly cared for over the past 20 years, this turnkey home has been extensively upgraded and is ready for its next chapter. Recent improvements include a new roof, new front and rear decks, fresh interior and exterior paint, and attractive paver enhancements to both the driveway and outdoor living areas. The upgraded kitchen serves as the heart of the home, featuring a distinctive copper-style ceiling, Viking range, new flooring, and ample space for gathering with family and friends after a day of mountain adventure. The spacious primary bath has been thoughtfully remodeled, while additional recent upgrades include a new water heater and clothes washer. Outside, the fully landscaped grounds create a welcoming setting with mature plantings, a larger storage shed, and a mid-sized hothouse for gardening enthusiasts looking to grow flowers, vegetables, or simply enjoy a little mountain homesteading. The home's warm and inviting floor plan offers comfortable living year-round, whether you're seeking a full-time residence, weekend escape, or vacation property. Located in one of Big Bear's desirable neighborhoods, you'll enjoy convenient access to shopping, restaurants, the Village, the Convention Center, hiking and biking trails, ski resorts, and all the recreation that makes Big Bear a year-round destination. Rarely does a property combine this level of care, quality upgrades, and prime location. Move-in ready and impeccably maintained, this is the kind of mountain home buyers hope to find but seldom do.
- Listing Status:
- Active
- Date Added:
- April 13, 2026
- Data Last Updated:
- July 7, 2026 at 12:19AM
- Listing Office:
- RE/MAX BIG BEAR : 909-866-6161
- Listing Agent:
- William Young : 909-866-6161
- MLS ID:
- IG26079177

- General: Rain GuttersBrick DrivewayGreenhouseStorage
- Style: Traditional
- Other Structures: GreenhouseStorageFront PorchBrickRear PorchDeck
- Pool: None
- Parking: Door-MultiDrivewayDriveway Up Slope From StreetGarage Faces FrontGarageGarage Door OpenerParking spaces: 2
- Roofing: Composition
- Windows: Double Pane WindowsScreens
- General: Wood Siding1
- Road/Access: City Street
- HOA Amenities: 0.0
- Originating MLS: CRMLS_CRM
- School District: ABC Unified
- County: San Bernardino
- Zoning: 0311311030000
- View: NeighborhoodView
- Fencing: Chain LinkWood
- Utilities: Electricity ConnectedNatural Gas ConnectedSewer ConnectedWater Connected220 Volts in Laundry
- Water: Public
- Sewer: Public Sewer
- Source: CRMLS_CRM
This listing courtesy of William Young , RE/MAX BIG BEAR
Monthly Payment
- Principal & Interest $
- Property Taxes $
- Home Insurance $
- VA Funding Fee $