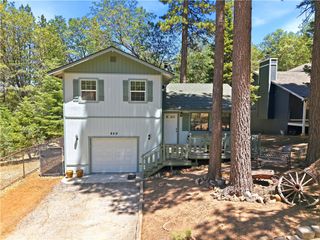
904 E Fairway, Big Bear City, CA 92314
- 3 beds |
- 2 baths |
- 1,502 sqft
 Single-Family Home
  Built in 1993
  5,001sqft lot
 —— car garage
  $319/sqft
  Listed 12 days ago
Property Description
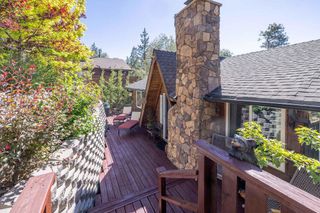
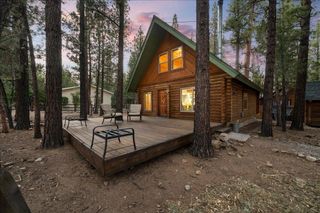
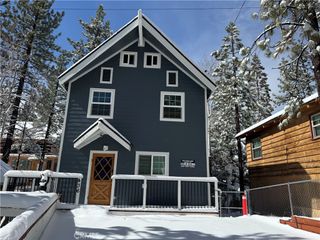
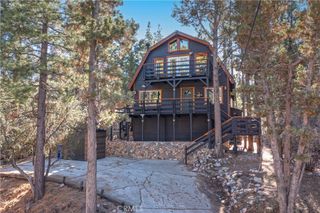
904 E Fairway Blvd is a well-maintained 3 bedroom, 2.5 bathroom Big Bear City home with the kind of space, storage, parking, and outdoor usability that can be hard to find. The home has been cared for and improved over time, offering a clean, comfortable layout with practical upgrades throughout. The main level features a spacious living room with a floor-to-ceiling stone fireplace, wood-burning stove insert, and large windows that bring in natural light. The kitchen offers granite countertops, stainless steel appliances, generous cabinet space, and an open connection to the dining area, making the main floor easy to use for everyday living, hosting, or weekend stays. Upstairs, there are three bedrooms, including a primary suite with its own bathroom and walk-in closet. The additional bedrooms provide flexibility for family, guests, a home office, or extra sleeping space. With 2.5 bathrooms, indoor laundry, updated flooring, ceiling fans, and a functional two-story floor plan, the home is set up well for both full-time living and mountain getaways. The exterior is one of the standout features. The fenced yard is landscaped and designed for real use, with a covered front porch, backyard patio, fire pit area, spa, and room to relax outdoors. RV parking adds valuable space for recreational vehicles, trailers, or mountain toys, while three storage sheds provide ample extra storage for tools, bikes, boards, seasonal items, and equipment. Located in Big Bear City near trails, the lake, ski resorts, dining, shopping, and year-round recreation, this property offers more than just a clean home it offers the storage, parking, yard space, and maintained condition buyers are looking for.
- Listing Status:
- Active
- Date Added:
- June 27, 2026
- Data Last Updated:
- July 6, 2026 at 1:16PM
- Listing Office:
- eXp Realty of Southern California : 888-294-1415
- Listing Agent:
- Joel Cheek : 909-742-0595
- MLS ID:
- IG26140566

- General: Shed(s)StorageAbove GroundPrivate
- Style: See Remarks
- Other Structures: Shed(s)StorageFront PorchRear Porch
- Pool: None
- Parking: BoatDriveway LevelDrivewayOn SiteOff StreetPrivateRV Access/ParkingParking spaces: 0
- Roofing: Composition
- General: 2
- Road/Access: Paved
- HOA Amenities: 0.0
- Originating MLS: CRMLS_CRM
- School District: Bear Valley Unified
- County: San Bernardino
- Zoning: 0312025160000
- View: NeighborhoodView
- Fencing: Vinyl
- Utilities: Cable AvailableElectricity ConnectedNatural Gas ConnectedPhone AvailableSewer ConnectedWater Connected
- Water: Public
- Sewer: Public Sewer
- Source: CRMLS_CRM
This listing courtesy of Joel Cheek , eXp Realty of Southern California
Monthly Payment
- Principal & Interest $
- Property Taxes $
- Home Insurance $
- VA Funding Fee $

 New - 3 days ago