936 Pinon Lane, Big Bear City, CA 92314
- 1 bed |
- 1 bath |
- 504 sqft
 Single-Family Home
  Built in 1964
  6,752sqft lot
 —— car garage
  $554/sqft
  Listed 1 month ago
Property Description
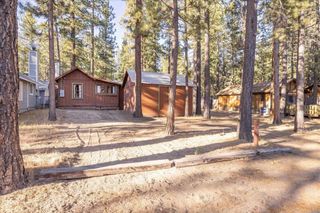
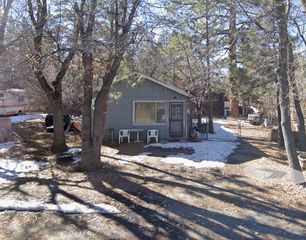
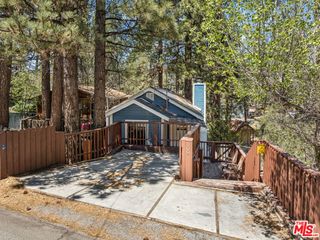
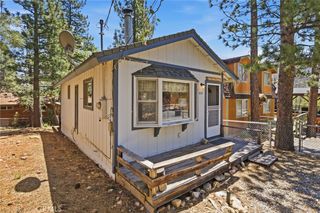
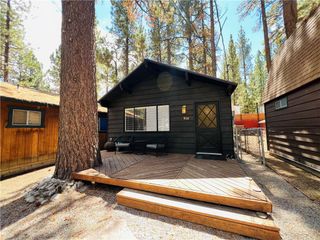
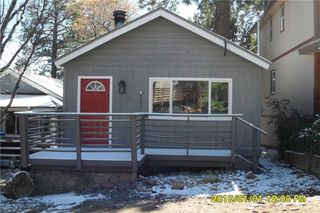
Escape to this storybook cabin tucked away in the scenic beauty of Big Bear City. This 1-bedroom, 1-bathroom furnished retreat offers 504 square feet of charm and comfort, perfect as a weekend getaway or peaceful year-round hideaway. Inside, the spacious family room steals the show with its exposed wood beams, vaulted ceilings, and a welcoming fireplace that invites you to cozy up on chilly mountain evenings. Step outside to a generous 6,750 square foot level lot offering endless potential. Whether you're dreaming of adding a garage, expanding the living space, or creating the ultimate outdoor hangout, the possibilities are yours. Enjoy recent upgrades including a brand-new roof, fresh exterior paint, and a new gravel driveway. Surrounded by the natural beauty of the mountains, this cabin offers the perfect place to enjoy all four seasons, whether it's snow in the winter or sunshine-filled summer adventures on the lake or hiking and off-roading on the surrounding mountain trails. Located in a peaceful Big Bear City neighborhood, just minutes from the lake, hiking, and ski resorts, this cabin is a rare find with plenty of room to make it your own.
- Listing Status:
- Active
- Date Added:
- May 21, 2026
- Data Last Updated:
- July 6, 2026 at 5:18PM
- Listing Office:
- Seven Gables Real Estate : 714-974-7000
- Listing Agent:
- Christianne Boudreau : 714-974-7000
- MLS ID:
- PW26110398

- General: None
- Other Structures: None
- Pool: None
- Parking: Driveway LevelDrivewayGravelParking spaces: 0
- Roofing: Composition
- General: 1Slab
- Road/Access: City Street
- HOA Amenities: 0.0
- Originating MLS: CRMLS_CRM
- School District: Bear Valley Unified
- County: San Bernardino
- Zoning: BV/RS0315143560000
- View: Mountain(s)Trees/WoodsView
- Fencing: None
- Utilities: Electricity ConnectedNatural Gas ConnectedSewer ConnectedWater ConnectedStandard
- Water: Public
- Sewer: Public Sewer
- Source: CRMLS_CRM
This listing courtesy of Christianne Boudreau , Seven Gables Real Estate
Monthly Payment
- Principal & Interest $
- Property Taxes $
- Home Insurance $
- VA Funding Fee $