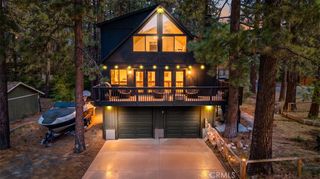
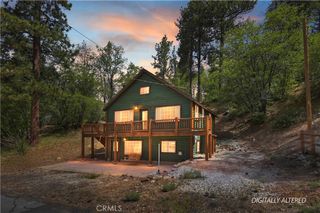
265 S Eagle, Big Bear Lake, CA 92315
- 3 beds |
- 3 baths |
- 1,653 sqft
 Single-Family Home
  Built in 1978
  7,540sqft lot
 2 car garage
  $483/sqft
  Listed 14 days ago
Property Description
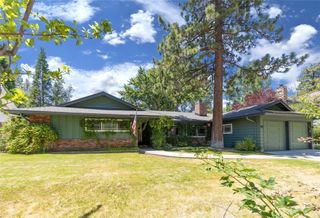
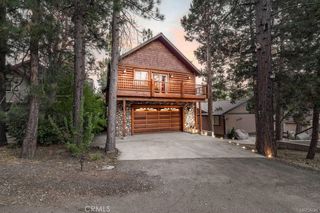
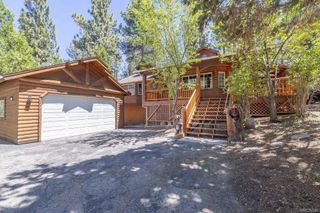
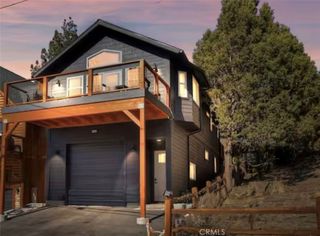
Welcome to your ultimate mountain escape in Big Bear’s highly coveted Eagle Point neighborhood. Perfectly positioned to offer a serene "in the trees" feel, this exceptional property is also centrally located just one minute from Meadow Park and Swim Beach, and only five minutes from Snow Summit, the Village, and local grocery shopping. The open-concept main floor features three bedrooms, two bathrooms, a spacious dining area, a breakfast bar, and a welcoming living room centered around a warm stone fireplace, making it ideal for entertaining, weekend getaways, or full-time mountain living. Upstairs, a cozy loft with a stunning view from the expansive prow windows provides a perfect bonus space for reading or relaxing. The outdoor living spaces are designed for year-round enjoyment, featuring a spacious deck with lake and slope views, a fire pit, a private hot tub, and a beautifully terraced backyard with turf for effortless outdoor dining. Notable interior upgrades include central air conditioning, a rare and highly desirable feature for comfortable summer months, and updated modern bathrooms. Completing this exceptional property is a full two-car detached garage—perfect for secure parking or storing all your winter gear and summer water toys—along with a long driveway that safely accommodates three additional vehicles off the street. This beautifully appointed home is completely move-in ready and waiting for you to make it your own. Don't miss out on this gem!
- Listing Status:
- Active
- Date Added:
- June 26, 2026
- Data Last Updated:
- July 6, 2026 at 7:16AM
- Listing Office:
- Vista Sotheby's International : 909-624-1617
- Listing Agent:
- Paul Zamoyta : 909-878-5500
- MLS ID:
- CV26137810

- General: BarbecuePrivate
- Style: Custom
- Other Structures: WoodWrap AroundDeck
- Pool: None
- Parking: ConcreteDoor-SingleDrivewayDriveway Up Slope From StreetGarageParking spaces: 2
- Roofing: Composition
- General: 2Concrete Perimeter
- Road/Access: City Street
- HOA Amenities: 0.0
- Originating MLS: CRMLS_CRM
- School District: Bear Valley Unified
- County: San Bernardino
- Zoning: 0309062050000
- View: LakeMountain(s)NeighborhoodTrees/WoodsView
- Fencing: Chain Link
- Utilities: Cable AvailableElectricity ConnectedNatural Gas ConnectedSewer ConnectedWater Connected220 Volts For SpaStandard
- Water: Public
- Sewer: Public Sewer
- Source: CRMLS_CRM
This listing courtesy of Paul Zamoyta , Vista Sotheby's International
Monthly Payment
- Principal & Interest $
- Property Taxes $
- Home Insurance $
- VA Funding Fee $