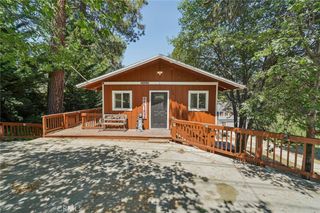
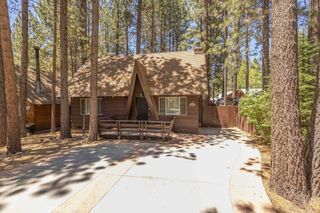
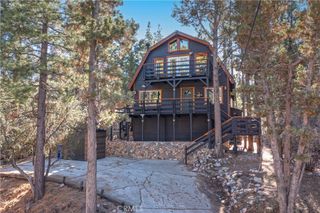
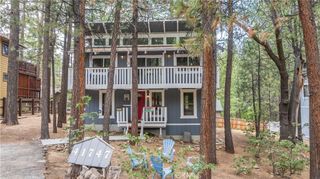
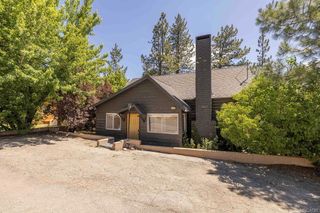
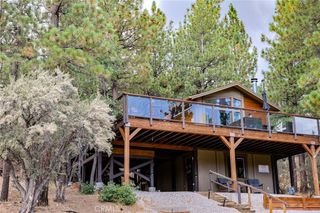
41935 Switzerland 77, Big Bear Lake, CA 92315
- 2 beds |
- 2 baths |
- 1,053 sqft
 Single-Family Home
  Built in 1971
  623sqft lot
 —— car garage
  $494/sqft
  Listed 11 days ago
Property Description
Location, location, location! Welcome to this beautifully remodeled condo in the highly sought-after Escape Condominiums, perfectly situated at the base of Snow Summit Ski Resort. Enjoy the convenience of walking to the chair lifts or taking a short drive to Big Bear Lake, The Village, shopping, dining, and year-round activities. This turnkey mountain retreat features a modern renovation throughout, offering a stylish and comfortable atmosphere for full-time living, a vacation getaway, or an investment property. The fully equipped kitchen boasts new appliances and opens to the dining area with access to a private patio, perfect for enjoying the mountain air. The inviting living room includes a flatscreen TV and sofa sleeper for additional guests. Offering 2 bedrooms and 2 fully renovated bathrooms, the spacious primary suite features a queen bed, while the second bedroom includes a full bed and bunk beds with two twin mattresses, providing ample sleeping accommodations. Additional highlights include an in-unit washer and dryer, two convenient parking spaces directly in front of the unit, and easy access to all that Big Bear has to offer. Whether you're hitting the slopes in winter, enjoying the lake in summer, or exploring the endless outdoor recreation nearby, this move-in-ready condo puts you right in the heart of it all!
- Listing Status:
- Active
- Date Added:
- June 25, 2026
- Data Last Updated:
- July 6, 2026 at 3:19PM
- Listing Office:
- RE/MAX BIG BEAR : 909-866-6161
- Listing Agent:
- Tyler Wood : 909-359-2583
- MLS ID:
- IG26137556

- General: None
- Style: Custom
- Other Structures: Deck
- Pool: None
- Parking: AsphaltParking spaces: 0
- Roofing: Composition
- General: 2Raised
- Road/Access: City Street
- HOA Amenities: Maintenance GroundsManagementTrash975.0Quarterly
- Originating MLS: CRMLS_CRM
- School District: Bear Valley Unified
- County: San Bernardino
- Zoning: 2328166420000
- View: NeighborhoodTrees/WoodsView
- Utilities: Electricity ConnectedNatural Gas ConnectedSewer ConnectedWater Connected
- Water: Public
- Sewer: Public Sewer
- Source: CRMLS_CRM
This listing courtesy of Tyler Wood , RE/MAX BIG BEAR
Monthly Payment
- Principal & Interest $
- Property Taxes $
- Home Insurance $
- VA Funding Fee $