42795 Cougar Road, Big Bear Lake, CA 92315
- 5 beds |
- 3 baths |
- 1,508 sqft
 Single-Family Home
  Built in 1952
  10,202sqft lot
 1 car garage
  $348/sqft
  Listed 21 days ago
Property Description
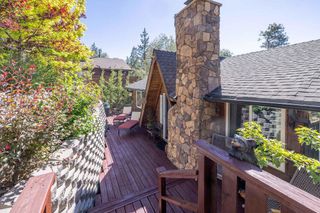
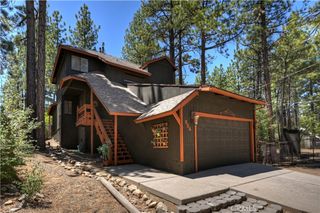
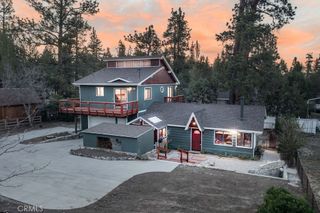
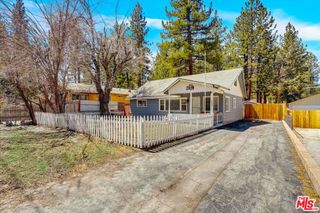
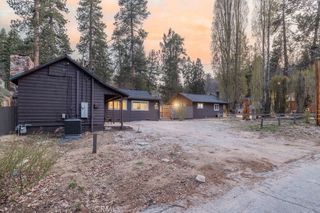
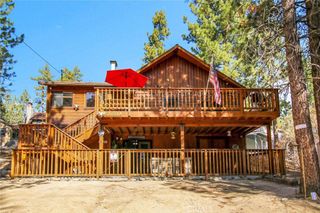
5-bedroom Craftsman compound on a double lot with an income-producing attached apartment, city-approved plans for a two-car garage with ADU, and a 45-foot redwood deck with direct views of Chair 10 at Snow Summit. Short term rental - eligible and purpose-built for it: 5 private bedrooms with no shared walls including attached efficiency with separate entrance.The main house is built entirely of old-growth redwood. Each bedroom sits on a separate level with no shared walls. The centerpiece is a hand-crafted knotty pine great room with exposed beam ceilings, a fireplace, and wraparound forest views. The attached effieciency has its own entrance, kitchen nook, gas wall heater, and bathroom, allowing independent use or separate rental.Outside, a newly sanded and stained 45-foot covered redwood front deck faces the ski runs. A new composite back deck with Adirondack seating is enclosed by a fully fenced, level yard among old-growth pines. The vintage single-car garage with loft sits at street level.Recent upgrades include new Shaw carpeting, new interior and exterior paint, a remodeled bathroom with marble vanity and glass-enclosed shower, new Electrolux washer/dryer (5-year transferable warranty), and new stainless appliances. Gas heating stays on during power outages protecting the plumbing.Watch the New Year's torch parade and Fourth of July fireworks from the front deck. Walking distance to shuttle parking, Snow Summit, Bear Mountain, Rathbun Creek Trail, the golf course, and village restaurants. Double lot creates significant expansion potential.
- Listing Status:
- Active
- Date Added:
- June 16, 2026
- Data Last Updated:
- July 6, 2026 at 6:19PM
- Listing Office:
- Everhome Realty, Inc. : (805) 379-3300
- Listing Agent:
- David Bartels : (818) 929-6830
- MLS ID:
- V1-37035

- General: None
- Style: Craftsman
- Other Structures: None
- Pool: None
- Parking: GarageParking spaces: 1
- General: 2
- Originating MLS: CRMLS_CRF
- County: San Bernardino
- Zoning: 2328455130000
- View: Mountain(s)Trees/WoodsView
- Water: Public
- Sewer: Public Sewer
- Source: CRMLS_CRF
This listing courtesy of David Bartels , Everhome Realty, Inc.
Monthly Payment
- Principal & Interest $
- Property Taxes $
- Home Insurance $
- VA Funding Fee $