43544 Ridge Crest Drive, Big Bear Lake, CA 92315
- 3 beds |
- 2 baths |
- 1,144 sqft
 Single-Family Home
  Built in 1981
  7,871sqft lot
 —— car garage
  $433/sqft
  Listed 19 days ago
Property Description
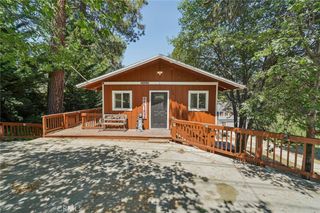
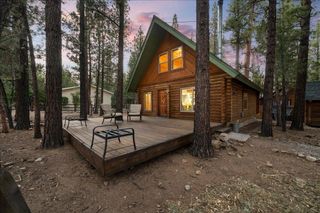
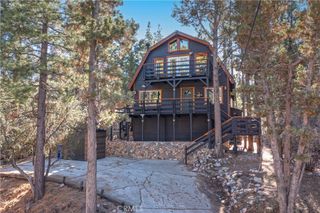
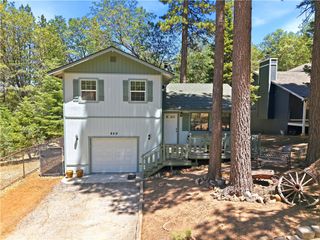
Nestled in the heart of Moonridge, surrounded by beautiful pine trees, this fully remodeled 3-bedroom, 1.5-bath cabin is the perfect blend of vintage-modern style and rustic mountain charm. Step inside to discover a dreamy and thoughtfully curated interior featuring designer finishes throughout and an open-concept living space that flows effortlessly to the expansive main deck—your private outdoor retreat. Enjoy forest views and fresh mountain air from multiple decks, ideal for entertaining or relaxing. Complete with outdoor dining, a cozy sofa lounge, firepit, dartboard, grill, and even a kids' playhouse—this home was made for making memories. Downstairs, you'll find all three bedrooms and a stylish full bath, along with access to several more outdoor living spaces—including a workshop off the lower deck! Additional features include new exterior limewash paint, new electrical panel with 220 amps, new high-end laminate flooring upstairs and carpet downstairs in the bedrooms for warmth. Located just minutes from Big Bear’s ski resorts, hiking trails, the newly developed Moonridge corridor with local favorites like Dank Donuts and Moonridge Coffee, and of course, the lake—this home offers four seasons of adventure. Whether you're looking for a short-term rental, full-time mountain living, or a weekend escape, this turnkey property is ready to enjoy.
- Listing Status:
- Active
- Date Added:
- June 26, 2026
- Data Last Updated:
- July 6, 2026 at 4:16PM
- Listing Office:
- Compass : 562-283-8107
- Listing Agent:
- Melissa Bragman : 562-283-8107
- MLS ID:
- PW26133834

- General: None
- Other Structures: WoodFront PorchRear PorchDeckPatio
- Pool: None
- Parking: Driveway LevelDrivewayPrivateSide By SideParking spaces: 3
- General: 2
- HOA Amenities: 0.0
- Originating MLS: CRMLS_CRM
- School District: Bear Valley Unified
- County: San Bernardino
- Zoning: 0310524010000
- View: Mountain(s)View
- Utilities: Electricity ConnectedSewer ConnectedWater Connected220 Volts For Spa220 Volts
- Water: Public
- Sewer: Public Sewer
- Source: CRMLS_CRM
This listing courtesy of Melissa Bragman , Compass
Monthly Payment
- Principal & Interest $
- Property Taxes $
- Home Insurance $
- VA Funding Fee $