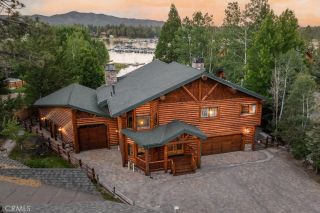
447 Cienega, Big Bear Lake, CA 92315
- 4 beds |
- 4 baths |
- 2,903 sqft
 Single-Family Home
  Built in 1958
  10,498sqft lot
 2 car garage
  $653/sqft
  Listed 5 days ago
Property Description
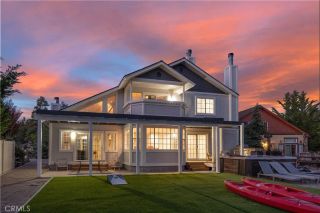
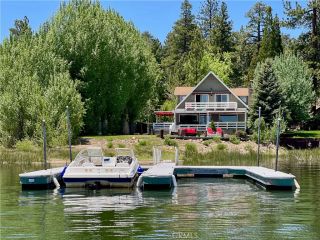
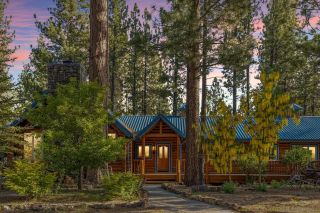
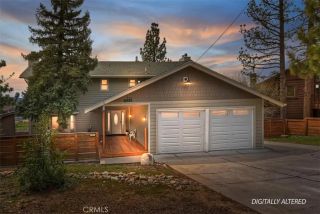
Prime lakefront living at its finest! This turnkey waterfront retreat comes fully furnished and includes a 1961 Chris Craft ski boat, jet skis, kayaks, and moreeverything needed to start enjoying the Big Bear lifestyle from day one. Blending timeless mountain charm with tasteful updates, this 4-bedroom, 4-bath home offers 3,086 square feet of inviting living space on a 10,500 square foot lakefront lot overlooking beautiful Metcalf Bay. The warm and welcoming interior features vaulted wood and log-accented ceilings, stunning lake views, and a floor-to-ceiling rock fireplace in the living room. The spacious sitting room centers around the original native stone fireplace and opens to a covered lakeside deck, creating the perfect indoor-outdoor entertaining experience. The updated kitchen is bright and open with vaulted ceilings, skylights, granite countertops, stainless steel appliances, breakfast bar, and dining nook. The main level includes a private primary suite plus a bonus office/sleeping area. Upstairs you'll find two guest bedrooms and a view balcony overlooking the lake. An attached guest suite above the garage offers a kitchenette and private patio, ideal for visitors or extended family. Outside, enjoy the park-like setting with expansive entertaining areas, a fire pit, and a hot tub - all overlooking the breathtaking lake views. A rare opportunity to own a fully equipped lakefront getaway ready for unforgettable memories.
- Listing Status:
- Active
- Date Added:
- June 30, 2026
- Data Last Updated:
- July 6, 2026 at 3:12PM
- Listing Office:
- RE/MAX BIG BEAR : 909-866-6161
- Listing Agent:
- Tyler Wood : 909-725-3485
- MLS ID:
- IG26142072
- General: Above Ground
- Style: Custom Built
- Pool: N/K
- Parking: GarageParking spaces: 2
- Roofing: Composition
- General: 2
- HOA Amenities: 0.0
- Originating MLS: California Regional MLS
- County: San Bernardino
- Zoning: 0306114130000
- View: Lake/RiverMountains/HillsMarinaNeighborhoodTrees/Woods
- Utilities: Cable AvailableElectricity ConnectedNatural Gas ConnectedSewer ConnectedWater Connected
- Water: Public
- Sewer: Public Sewer
- Source: California Regional MLS
This listing courtesy of Tyler Wood , RE/MAX BIG BEAR
Monthly Payment
- Principal & Interest $
- Property Taxes $
- Home Insurance $
- VA Funding Fee $