800 Tehama Drive, Big Bear Lake, CA 92315
- 3 beds |
- 2 baths |
- 1,402 sqft
 Single-Family Home
  Built in 1971
  6,695sqft lot
 —— car garage
  $321/sqft
  Listed 17 days ago
Property Description
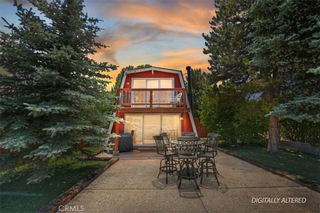
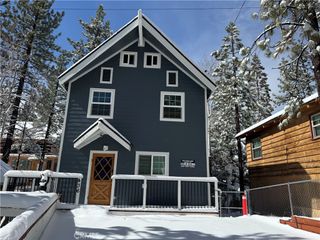
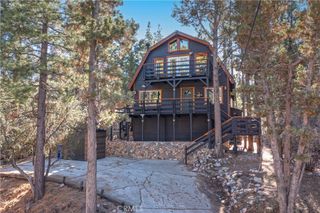
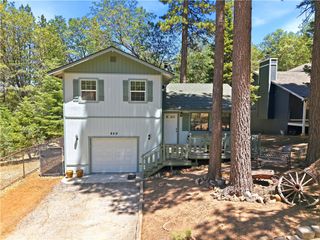
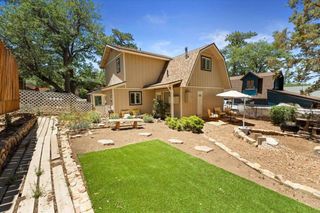
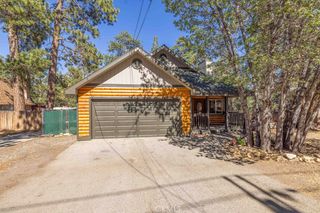
Welcome to this amazing home in the MOONRIDGE area of Big Bear Lake! It's a mountain escape surrounded by tall pines and that peaceful alpine feeling buyers love. This charming cabin has been the family mountain getaway since the 90s, and you can feel that warmth and history throughout. Inside, you’ll find vaulted wood-beam ceilings, wood flooring, a dramatic stone fireplace, and an open living, dining, and kitchen layout that makes the space feel comfortable and easy to enjoy. The updated kitchen features granite counters, a breakfast bar, and great flow into the main living area — perfect for relaxing after a day on the mountain. The bathrooms have also been remodeled with new cabinets and granite countertops, adding comfort and convenience while still keeping the cabin’s cozy mountain feel. The loft bedroom adds classic cabin charm, while additional sleeping spaces offer flexibility for guests, family, or vacation use. Step outside and enjoy multiple outdoor areas, including a spacious deck with room for dining, lounging, and gathering around the gas firepit under the mountain sky. Located close to Bear Mountain Ski Resort, Bear Mountain Golf Course, the Big Bear Alpine Zoo, The Village, restaurants, hiking, biking, and year-round Big Bear activities, this cabin offers the perfect blend of mountain charm and convenience. Whether you’re looking for a weekend getaway, full-time retreat, or vacation home, this Big Bear cabin delivers the relaxed mountain lifestyle buyers are looking for.
- Listing Status:
- Pending
- Date Added:
- June 19, 2026
- Data Last Updated:
- July 6, 2026 at 9:16PM
- Listing Office:
- Grove Realty : 951-990-8389
- Listing Agent:
- MARNI JIMENEZ : 951-990-8389
- MLS ID:
- IV26132245

- General: Beamed CeilingsCeiling Fan(s)Cathedral Ceiling(s)Separate/Formal Dining RoomEat-in KitchenFurnishedGranite CountersHigh CeilingsOpen FloorplanPantryRecessed LightingTwo Story CeilingsBedroom on Main LevelLoftWalk-In Closet(s)
- Appliances: DishwasherGas CooktopGas OvenRefrigerator
- Laundry: Laundry Closet
- Flooring: TileWood
- A/C: None
- Heating: CentralFireplace(s)
- Fireplace: Living RoomRaised HearthWood BurningFireplace
- General: None
- Other Structures: WoodFront PorchRear PorchDeckPatioOpen
- Pool: None
- Parking: PavedParking spaces: 0
- Roofing: Composition
- Windows: BlindsDouble Pane Windows
- General: 2Raised
- Road/Access: Paved
- HOA Amenities: 0.0
- Originating MLS: CRMLS_CRM
- School District: Bear Valley Unified
- County: San Bernardino
- Zoning: 2328564130000
- View: Mountain(s)NeighborhoodView
- Fencing: None
- Water: Public
- Sewer: Public Sewer
- Source: CRMLS_CRM
This listing courtesy of MARNI JIMENEZ , Grove Realty
Monthly Payment
- Principal & Interest $
- Property Taxes $
- Home Insurance $
- VA Funding Fee $