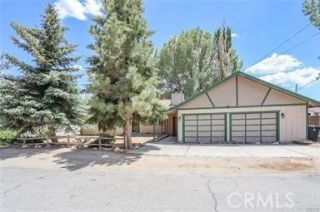
858 Club View Drive, Big Bear Lake, CA 92315
- 3 beds |
- 3 baths |
- 1,724 sqft
 Single-Family Home
  Built in 1983
  6,299sqft lot
 2 car garage
  $362/sqft
  Listed 1 month ago
Property Description
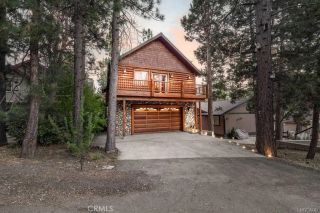
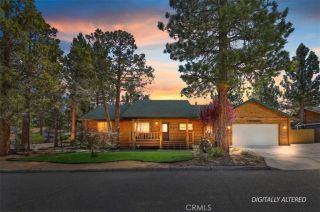
Prime Lower Moonridge location with stunning golf course views ~ This upscale mountain chalet is nestled in the highly sought-after Lower Moonridge neighborhood, just a short walk to Bear Mountain Resort ~ Offering 3 bedrooms, 2.5 bathrooms, and an attached 2-car garage, this exceptional property combines mountain charm with quality craftsmanship throughout ~ Step inside to discover gorgeous wood flooring, extensive custom woodwork, and thoughtful attention to detail ~ The spacious kitchen features granite countertops, stainless steel appliances, and lots of cabinet space ~ The inviting living room showcases soaring vaulted ceilings, abundant natural light, and a cozy wood-burning fireplace ~ A great space to gather after a day on the slopes, lake, or trails ~ The reverse floor plan maximizes the views and functionality, with all three bedrooms conveniently located on the lower level ~ The living room, kitchen, and dining area occupy the upper level ~ Step outside and unwind in the private hot tub under the stars ~ Located just moments from Bear Mountain Ski Resort, Bear Mountain Golf Course, the Alpine Zoo, the Moonridge Corridor, hiking and biking trails, this home places Big Bear's premier recreational amenities right at your doorstep ~ This home offers an outstanding opportunity as a primary residence, vacation home, or income-producing investment.
- Listing Status:
- Active
- Date Added:
- June 4, 2026
- Data Last Updated:
- July 6, 2026 at 3:12PM
- Listing Office:
- KELLER WILLIAMS BIG BEAR : 909-866-4949
- Listing Agent:
- Will Rahill : 909-547-4402
- MLS ID:
- IG26117913
- General: Above GroundPrivate
- Style: Custom Built
- Pool: N/K
- Parking: Direct Garage AccessGarageGarage - Two DoorParking spaces: 6
- Roofing: CompositionShingle
- General: 2
- HOA Amenities: 0.0
- Originating MLS: California Regional MLS
- County: San Bernardino
- Zoning: 2328484240000
- View: Golf CourseMountains/HillsNeighborhoodTrees/Woods
- Fencing: PartialWood
- Utilities: Electricity ConnectedNatural Gas ConnectedSewer ConnectedWater Connected
- Water: Public
- Sewer: Public Sewer
- Source: California Regional MLS
This listing courtesy of Will Rahill , KELLER WILLIAMS BIG BEAR
Monthly Payment
- Principal & Interest $
- Property Taxes $
- Home Insurance $
- VA Funding Fee $

 New - 2 days ago