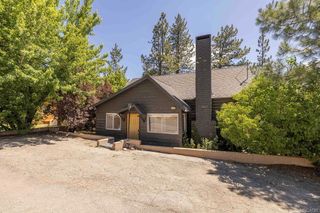
1017 W Rainbow Boulevard, Big Bear, CA 92314
- 2 beds |
- 2 baths |
- 936 sqft
 Single-Family Home
  Built in 1970
  9,997sqft lot
 2 car garage
  $458/sqft
  Listed 1 month ago
Property Description
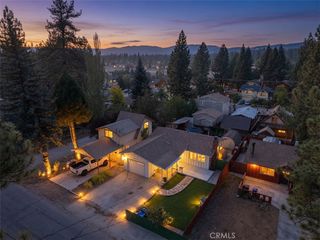
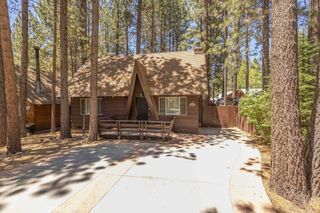
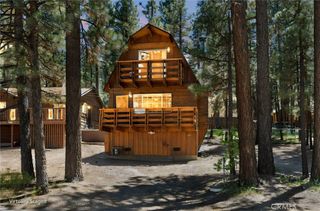
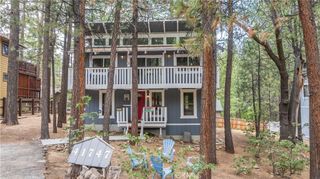
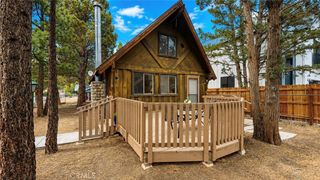
Exceptional mountain property offering 2 bedrooms, 1.5 bathrooms, and a detached 2-car garage on a spacious 9,999 sq. ft. fully fenced lot. This well-maintained home features dual-pane windows, a cozy wood-burning stove fireplace, indoor laundry with washer and dryer included, and an abundance of storage throughout. A standout feature is the massive storage capacity, including a huge attic above the approximately 480 sq. ft. detached garage, plus a fully finished bonus attic space in the main home offering approximately 400 additional square feet of usable space (buyer to verify square footage and permitted use). Enjoy mountain living from two separate decks, including one covered deck perfect for year-round enjoyment. The expansive lot offers ample parking for multiple vehicles, boat, RV, trailer, and recreational toys. The property is enhanced by forced air heater with Nest Thermostat for a warm and comfy arrival! Mature fruit trees, including apple, pear, and apricot trees, creating a charming backyard setting. Conveniently located just blocks from Snow Play and the Big Bear Convention Center, home to Oktoberfest, Wyatt's Grill & Saloon, the Farmers Market, and many of Big Bear's most popular year-round events. Whether you're looking for a full-time residence, mountain getaway, or investment opportunity, this property offers space, flexibility, storage, and an unbeatable locationclose to local attractions.
- Listing Status:
- Active
- Date Added:
- May 29, 2026
- Data Last Updated:
- July 6, 2026 at 4:16PM
- Listing Office:
- Re/Max Area Experts : (760) 673-7133
- Listing Agent:
- Israel Barden : (909) 273-8980
- MLS ID:
- 219148491DA

- General: Barbecue
- Other Structures: WoodDeck
- Parking: DrivewayParking spaces: 6
- Roofing: Composition
- Windows: BlindsDouble Pane Windows
- General: Wood Siding1
- Originating MLS: CRMLS_CDAR
- County: San Bernardino
- Zoning: 0311047620000
- Fencing: Chain Link
- Source: CRMLS_CDAR
This listing courtesy of Israel Barden , Re/Max Area Experts
Monthly Payment
- Principal & Interest $
- Property Taxes $
- Home Insurance $
- VA Funding Fee $

 New - 2 days ago