47145 Skyview Drive, Big Bear, CA 92314
- 2 beds |
- 3 baths |
- 1,700 sqft
 Single-Family Home
  Built in 2023
  8,329sqft lot
 1 car garage
  $388/sqft
  Listed 1 month ago
Property Description
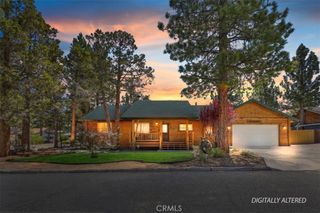
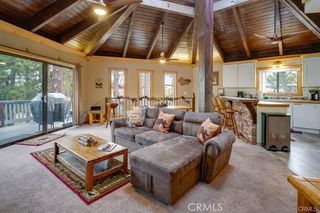
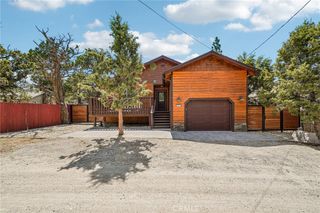
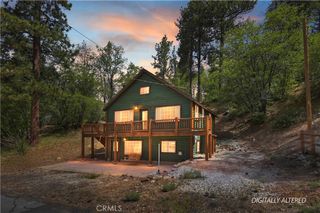
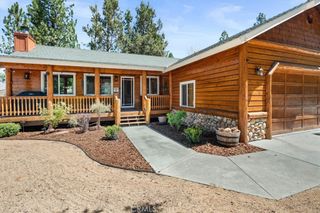
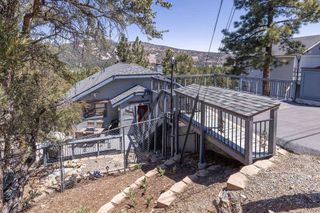
This practically brand-new mountain home offers a perfect blend of modern luxury and serene wilderness living. Nestled directly bordering the national forest, it boasts breathtaking views andpristine natural surroundings in every direction. Step through the striking front door into an impressive great room featuring soaring ceilings, a dramatic floor-to-ceiling fireplace with a beautifulpellet stove, and premium luxury flooring throughout. Built-in speakers and recessed can lighting create the perfect ambiance for entertaining or relaxing. The gourmet kitchen is a true standout,equipped with high-end quartz countertops and backsplash, stainless steel appliances, a spacious farmhouse sink, and custom self-closing cabinets. A massive center island provides abundantworkspace and seating for the whole family or group of friends. The home includes two generous master suites, each with private full bathrooms, walk-in closets, and stunning forest views. Aconvenient half bath serves guests. Upstairs, a wide-open loft offers flexible space as a den, office, or additional sleeping area. Enjoy year-round comfort with central heating and -- a rare find in the mountains -- central air conditioning. Outside, the quality continues with durable concrete board siding, exceptional concrete work featuring built-in drains, a huge hot tub in a covered enclosure, a fully fenced backyard with a dedicated dog run, and a spacious garage with plenty of parking. Located in a quiet, private neighborhood, this home delivers the feeling of total seclusion while being just minutes from all the best Big Bear has to offer. It's an entertainer's dream -- stylish, functional, and ready for you to move in. Owner may carry with acceptable terms.
- Listing Status:
- Active
- Date Added:
- May 28, 2026
- Data Last Updated:
- July 6, 2026 at 9:16PM
- Listing Office:
- Re/Max Area Experts : (760) 673-7133
- Listing Agent:
- Israel Barden : (909) 273-8980
- MLS ID:
- 219148467DA

- General: HeatedPrivate
- Parking: DrivewayParking spaces: 3
- Roofing: Composition
- Windows: Blinds
- General: 2Raised
- Originating MLS: CRMLS_CDAR
- County: San Bernardino
- Zoning: 0315406060000
- View: Mountain(s)Trees/WoodsView
- Water: Other
- Sewer: Unknown
- Source: CRMLS_CDAR
This listing courtesy of Israel Barden , Re/Max Area Experts
Monthly Payment
- Principal & Interest $
- Property Taxes $
- Home Insurance $
- VA Funding Fee $