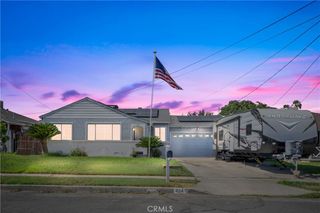
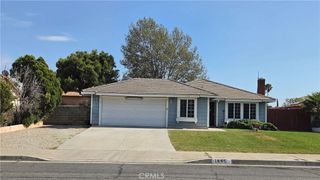
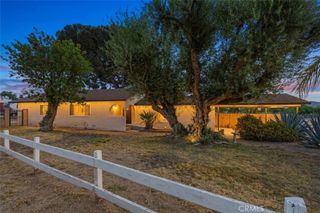
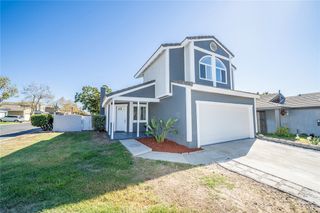
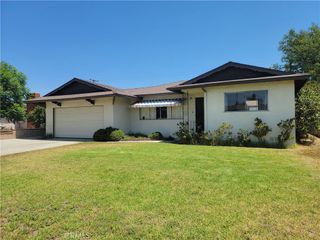
10803 Larch, Bloomington, CA 92316
- 3 beds |
- 2 baths |
- 1,254 sqft
 Single-Family Home
  Built in 1922
  0.31acre lot
 —— car garage
  $439/sqft
  Listed 21 hours ago
Property Description
Welcome to this beautifully remodeled bungalow-style home in the heart of Bloomington! Thoughtfully renovated from top to bottom, this turnkey residence combines timeless character with modern upgrades and peace of mind. Featuring a spacious 13,400-square-foot lot, this property offers plenty of room to enjoy, entertain, and create the outdoor space you've always wanted. Inside, the home has been completely remodeled with modern finishes throughout, including a beautifully redesigned kitchen centered around a huge oversized island, perfect for everyday living, entertaining, and gathering with family and friends. The extensive renovation includes a brand-new roof, new certified septic system, new electrical, and new plumbing, along with updated interiors throughout. From the kitchen and bathrooms to the flooring, fixtures, finishes, and living spaces, every detail has been thoughtfully updated to create a fresh, modern, move-in-ready home. The generous lot provides endless possibilities for outdoor entertaining, additional parking, gardening, recreation, or future improvements. With its charming bungalow-style design, extensive upgrades, and oversized lot, this is a rare opportunity to own a home where virtually everything has already been done for you. Beautifully remodeled. Major systems upgraded. Huge lot. Completely turnkey. Come see everything this exceptional Bloomington property has to offer!
- Listing Status:
- Active
- Date Added:
- August 11, 2026
- Data Last Updated:
- August 12, 2026 at 2:16AM
- Listing Office:
- WERE REAL ESTATE : 626-609-9418
- Listing Agent:
- Russell Ma : 6264007008
- Contact:
- russell@rsmarealty.com
- MLS ID:
- CV26175665

- General: None
- Style: BungalowCraftsman
- Pool: None
- Parking: GravelParking spaces: 0
- General: 1
- HOA Amenities: 0.0
- Originating MLS: CRMLS_CRM
- School District: Colton Unified
- County: San Bernardino
- Zoning: 0257181330000
- View: None
- Water: Public
- Sewer: Septic Tank
- Source: CRMLS_CRM
This listing courtesy of Russell Ma , WERE REAL ESTATE
Monthly Payment
- Principal & Interest $
- Property Taxes $
- Home Insurance $
- VA Funding Fee $

 New - 1 day ago