27090 State Highway 189, Blue Jay, CA 92317
- 3 beds |
- 4 baths |
- 1,993 sqft
 Single-Family Home
 Built in 1929
 0.28acre lot
 1 car garage
 $351/sqft
 Listed 1 day ago
Property Description
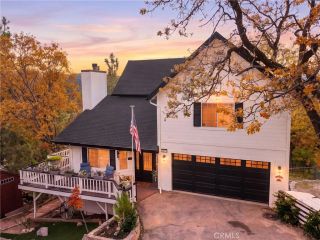
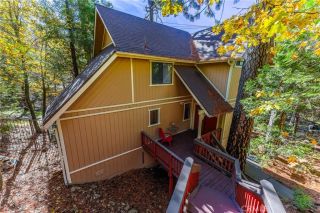
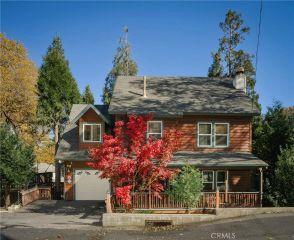
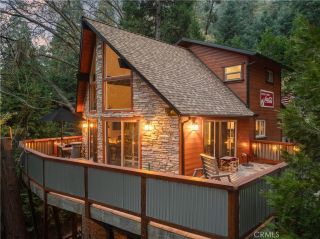
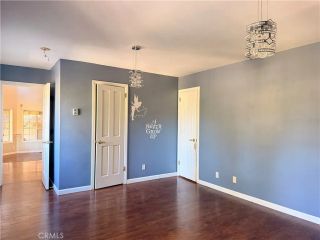
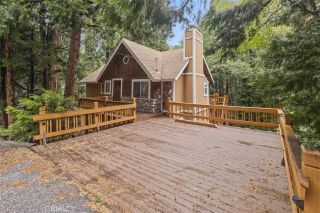
YOU WILL FALL IN LOVE with this Amazing 1929 Cabin with Soooo Much Character that Has Been Lovingly Remodeled Head to Toe to the Incredible Modern Masterpiece that it is Now! The Expansive Decking Behind the Home is Sooo Dreamy!!! Backing up to a Forested Area with Hot Tub and Lots of Elbow Room, this Area is Perfect for Entertaining and Just Feels So Private!! Barbecue Under the Trees, Plenty of Room for the Kids to Play and Still Just a Short Stroll to the Stores and Restaurants in Blue Jay Village! The Open Floor Plan Here is Perfect for Family and Friends to Come on Over. Cozy Living Room with Woodburning Fireplace and Windows Everywhere Bringing in the Nature is Just... Tranquil! The Modern Vibe of the Kitchen is Energizing and You Will Love the Incredible Amount of Storage and Commercial Grade Range to Cook on! Eat-in Kitchen Area Has Plenty of Space for Any Sized Dining Table and Just Flows to the Oversized Back Patio... The Flow is Amazing and the Quality of the Work Here is Second to None! There is a Full Bathroom on the Main Level Plus Laundry with Storage. Upstairs is the Master Suite with High Ceilings, Gorgeous Views and a Great Master Bath with Soaking Tub and Separate Shower. The Second Bedroom and a Full Bath are Also Upstairs. Downstairs is a Great Open Den Area with 3rd Bedroom, Incredible Office Area Surrounded by Windows and 1/2 Bath. Access to the Garage too, Which Was Recently Being Used as a Gym. Make it a Gym Again or Use for Storage! This Home Has Been Completely Reimagined to Such a Beautiful Piece of Art! Very Functional for Both Part-Time or Full
- Listing Status:
- Active
- Date Added:
- November 20, 2026
- Data Last Updated:
- November 22, 2026 at 4:12PM
- Listing Office:
- REAL BROKER TECHNOLOGIES : 855-450-0442
- Listing Agent:
- Angelique Koster : 909-273-4700
- MLS ID:
- IG26247242
- General: Private
- Style: ContemporaryCottage
- Pool: N/K
- Parking: GarageParking spaces: 7
- Roofing: Composition
- General: 3
- HOA Amenities: 0.0
- Originating MLS: California Regional MLS
- County: San Bernardino
- Zoning: 0335272080000
- View: Trees/Woods
- Utilities: Cable ConnectedElectricity ConnectedNatural Gas ConnectedWater Connected
- Water: Public
- Sewer: Public Sewer
- Source: California Regional MLS
This listing courtesy of Angelique Koster , REAL BROKER TECHNOLOGIES
Monthly Payment
- Principal & Interest $
- Property Taxes $
- Home Insurance $
- VA Funding Fee $