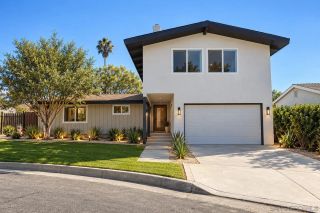
438 Ridgeview Ct, Bonita, CA 91902
- 4 beds |
- 2 baths |
- 1,876 sqft
 Single-Family Home
 Built in 1978
 8,712sqft lot
 2 car garage
 $530/sqft
 Listed 17 days ago
Property Description
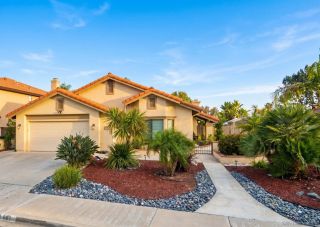
A quiet Bonita setting. A canyon backdrop. Room to make it yours. Tucked at the end of a cul-de-sac, 438 Ridgeview Court offers single-level living with four bedrooms, two bathrooms, and approximately 1,876 square feet. A classic tile roof and gated arched entry introduce a private interior courtyard, creating a welcoming sense of arrival. Inside, tile flooring connects the main living spaces, where a full-height brick fireplace adds warmth and sliding glass doors draw you toward the canyon greenery. The kitchen features a gas cooktop, double wall ovens, a peninsula, and an adjoining breakfast nook. The primary suite opens through French doors to the patio and includes a walk-in shower with a built-in bench. Three additional bedrooms offer flexibility for guests, work, or creative pursuits. Central air conditioning and ceiling fans add everyday comfort. Across the back of the home, a generous paver terrace invites outdoor dining, quiet mornings, and evenings in the spa overlooking the canyon. Mature citrus trees, lawn, and gravel areas complement the grounds, while an attached two-car garage and wide paver driveway provide practical convenience. Well cared for, with opportunities for personal updates, this is a home to settle into, enjoy, and thoughtfully make your own. Pre-listing home and termite inspections are complete. Buyers are responsible for conducting their own due diligence and independently verifying all listing information, including room dimensions, square footage, and other property details.
- Listing Status:
- Active
- Date Added:
- November 5, 2026
- Data Last Updated:
- November 22, 2026 at 1:11PM
- Listing Office:
- Compass : 619-353-5799
- Listing Agent:
- Paul Scalone : 619-839-9676
- MLS ID:
- 260026368
- General: Above Ground
- Style: Ranch
- Pool: N/K
- Parking: Garage - Front EntryParking spaces: 6
- Roofing: Tile/Clay
- General: Stucco1 Story
- HOA Amenities: 0.0
- Originating MLS: SDMLS
- School District: Chula Vista Elementary District
- County: San Diego
- Zoning: R1594-280-15-00
- Fencing: GatePartialWrought Iron
- Restrictions: CC&R's
- Utilities: Cable AvailableElectricity ConnectedNatural Gas ConnectedPhone AvailableSewer ConnectedWater Connected
- Water: Meter on Property
- Sewer: Public Sewer
- Source: SDMLS
This listing courtesy of Paul Scalone , Compass
Monthly Payment
- Principal & Interest $
- Property Taxes $
- Home Insurance $
- VA Funding Fee $

 New - 1 day ago