30410 Calle La Reina, Bonsall, CA 92003
- 4 beds |
- 4 baths |
- 3,512 sqft
 Single-Family Home
  Built in 1974
  4acre lot
 4 car garage
  $739/sqft
  Listed 14 days ago
Property Description
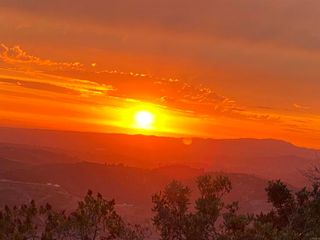
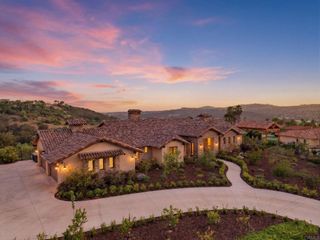
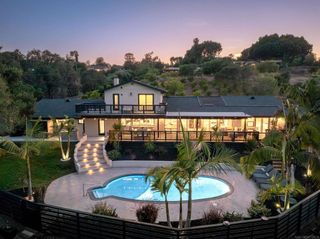
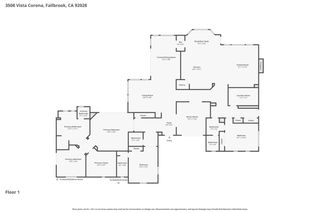
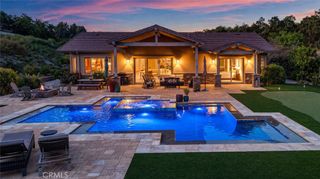
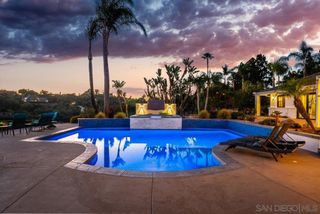
Welcome to your private hilltop retreat, where luxury, recreation, and self-sufficient living come together on four fully fenced acres with sweeping 360-degree views stretching from Big Bear Mountain to the Pacific Ocean. Perched atop one of the area's most sought-after private enclaves, this exceptional 3,512 sq. ft. estate offers privacy, elegance, and versatility. Designed to embrace the surrounding landscape, the home is filled with natural light from soaring vaulted ceilings, expansive picture windows, and multiple skylights. The flexible floor plan features four spacious en suite bedrooms, a dedicated office/bonus room, and a second kitchen, providing flexibility for extended guests, entertaining, or a private guest suite. The chef's kitchen offers generous workspace and an ideal layout for everyday living while capturing the spectacular views. Outside, a resort-style backyard showcases a fenced pool with spa, grotto, waterslide, waterfalls, covered lounge, and outdoor kitchen. A Rainbow playset, oversized sandbox, terraced garden, large chicken coop, and more than 20 varieties of mature fruit trees complete the outdoor setting. The property has been cleared and prepared for a future orchard, with a network of roads providing convenient access throughout. Additional highlights include a finished extended three-car garage with premium metallic epoxy flooring and a 40-foot storage container. Panoramic views, resort-style amenities, usable acreage, and exceptional versatility make this a rare offering.
- Listing Status:
- Active
- Date Added:
- August 10, 2026
- Data Last Updated:
- August 25, 2026 at 2:16AM
- Listing Office:
- Real Broker :
- Listing Agent:
- Mike Chiesl : 760-473-0000
- MLS ID:
- 260019559SD

- General: GazeboShed(s)HeatedPermitsPrivate
- Other Structures: GazeboShed(s)Rear Porch
- Pool: FencedFilteredGuniteGas HeatHeatedIn GroundLapPropane HeatPermitsPrivateSalt WaterTileWaterfall
- Parking: Converted GarageDrivewayGarageGarage Door OpenerParking spaces: 12
- General: AdobeFlagstoneStucco1
- HOA Amenities: 100.0Annually
- Originating MLS: CRMLS_SAND
- County: San Diego
- Zoning: 1273902700
- View: Mountain(s)View
- Fencing: Chain Link
- Water: Public
- Sewer: Septic Tank
- Source: CRMLS_SAND
This listing courtesy of Mike Chiesl , Real Broker
Monthly Payment
- Principal & Interest $
- Property Taxes $
- Home Insurance $
- VA Funding Fee $

 New - 2 days ago