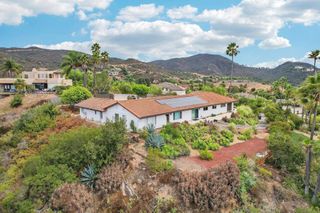
31255 Via Mariposa Court, Bonsall, CA 92003
- 3 beds |
- 3 baths |
- 2,626 sqft
 Single-Family Home
  Built in 1996
  8.91acre lot
 3 car garage
  $704/sqft
  Listed 7 days ago
Property Description
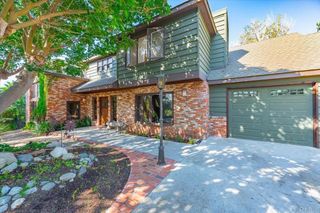
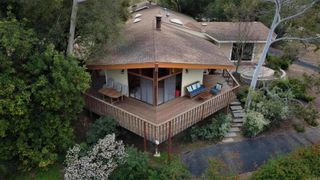
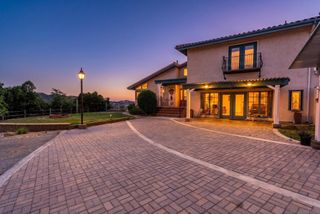
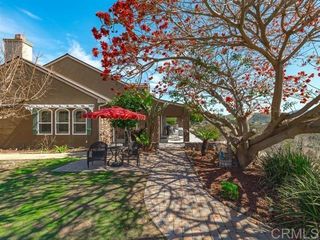
HORSE FACILITIES. PRIVATE TRAIL ACCESS. PANORAMIC VIEWS. An opportunity to own in prestigious Saratoga Estates for under $2 million—an established equestrian community with a down-to-earth atmosphere, where most recent sales have exceeded $2 million. Virtual tour has pro photos. Static pro photos coming soon. • 8.91 acres in gated Saratoga Estates, overlooking the community, San Luis Rey Valley, and beyond. • 32' × 100' fenced arena/turnout, 40' round pen, and four spacious corrals with partial shade covers and automatic waterers. • Tack room, covered and lighted hay storage with convenient delivery access, and a grooming area with hitching post. • Ride directly from the property to Saratoga Estates’ private, dedicated riding trails. • RV/trailer parking with electrical hookup, plus room for your truck, tractor, and equipment. • Single-story living with no stairs or steps. Exceptionally well-maintained, custom-built home with 3 bedrooms, 2.5 baths, and a den/media room. At 2,626 sq ft, it offers comfortable living in a manageable size—leaving more time for horses, trails, and enjoying the views. • Owned solar, water-wise landscaping, and panoramic westerly views unobstructed by overhead utility lines.
- Listing Status:
- Active
- Date Added:
- October 5, 2026
- Data Last Updated:
- October 8, 2026 at 9:16PM
- Listing Office:
- Pam Moss, Broker : 714-296-9300
- Listing Agent:
- Carolyn Melka : 760-936-2063
- Contact:
- 760-936-2063
- MLS ID:
- NDP2609248

- General: BarbecueLightingRain GuttersOutbuildingShed(s)StorageCorral(s)Stable(s)
- Style: CustomRanchTraditional
- Other Structures: OutbuildingShed(s)StorageCorral(s)Stable(s)TerraceConcretePatioStoneCoveredOpen
- Pool: None
- Parking: Circular DrivewayConcreteDoor-MultiDirect AccessDrivewayGarage Faces FrontGarageGarage Door OpenerGuestPavedPrivateRV Hook-UpsRV PotentialRV Access/ParkingUncoveredParking spaces: 13
- Roofing: ConcreteShingle
- Windows: BlindsDouble Pane WindowsScreens
- General: StuccoCopper Plumbing1Concrete Perimeter
- Road/Access: Private Road
- HOA Amenities: Controlled AccessMaintenance GroundsHorse Trail(s)ManagementPets AllowedTrail(s)297.0Monthly
- Originating MLS: CRMLS_CRP
- School District: Bonsall Unified
- County: San Diego
- Zoning: A70 (L) RR - Rural Reside1275003700
- View: CanyonHillsMountain(s)NeighborhoodOrchardPanoramicPastureRocksValleyVineyardTrees/WoodsView
- Fencing: Chain LinkGood ConditionPartialPipeSplit RailVinyl
- Utilities: Cable ConnectedElectricity ConnectedPropaneSee RemarksUnderground Utilities220 Volts in Garage220 Volts in Laundry220 Volts
- Sewer: Engineered Septic
- Source: CRMLS_CRP
This listing courtesy of Carolyn Melka , Pam Moss, Broker
Monthly Payment
- Principal & Interest $
- Property Taxes $
- Home Insurance $
- VA Funding Fee $