31545 Calle De Las Estrellas, Bonsall, CA 92003
- 3 beds |
- 3 baths |
- 2,029 sqft
 Single-Family Home
 Built in 2020
 —— sqft lot
 2 car garage
 $492/sqft
 Listed 3 days ago
Property Description
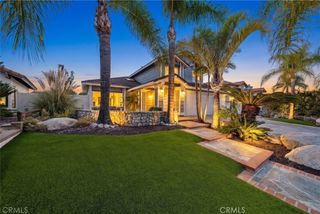
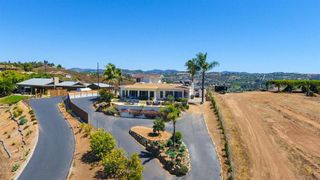
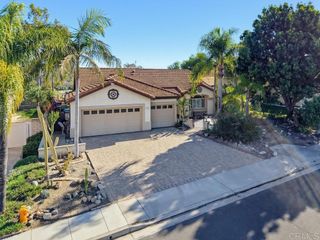
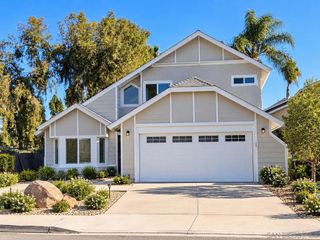
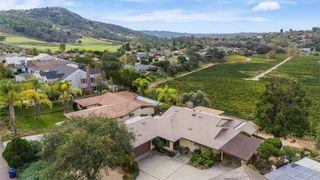
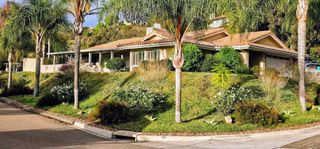
Welcome to this beautifully maintained, move-in-ready home in the desirable San Luis Rey community of Bonsall, where comfortable living meets the beauty of its natural surroundings. Situated on a generous lot with scenic views, this single-story residence offers 3 bedrooms, 2.5 bathrooms, and a thoughtfully designed floor plan that blends style, comfort, and functionality. Step inside to an open and airy living space featuring soaring ceilings, recessed LED lighting, and attractive wood-look vinyl flooring throughout. Large windows invite natural light into the home, while a sliding glass door creates an easy connection between indoor living and the outdoor entertaining areas. The open-concept kitchen is designed for gathering, complete with a quartz center island, matching countertops, generous pantry storage, and soft-close cabinetry and drawers. The private primary suite is thoughtfully positioned apart from the additional bedrooms, offering a comfortable retreat. A spacious laundry room, central air conditioning, and well-appointed living spaces add to the home's everyday convenience. Outside, enjoy a covered patio perfect for relaxing, dining, or entertaining while taking in the surrounding views. Fruit trees and drought-resistant landscaping add charm and create an inviting outdoor setting with room to enjoy the Southern California lifestyle. With its single-level design, beautiful setting, and desirable features, this home offers a wonderful opportunity to enjoy the peaceful Bonsall lifestyle. No Mello-Roos taxes!
- Listing Status:
- Active
- Date Added:
- November 20, 2026
- Data Last Updated:
- November 22, 2026 at 2:18PM
- Listing Office:
- Real Broker :
- Listing Agent:
- Mike Chiesl : 760-473-0000
- MLS ID:
- 260027481SD

- Pool: None
- Parking: DrivewayParking spaces: 4
- Roofing: Shingle
- General: Brick1
- HOA Amenities: 243.0Monthly
- Originating MLS: CRMLS_SAND
- County: San Diego
- Zoning: R-11260710500
- Fencing: BlockVinyl
- Water: Public
- Source: CRMLS_SAND
This listing courtesy of Mike Chiesl , Real Broker
Monthly Payment
- Principal & Interest $
- Property Taxes $
- Home Insurance $
- VA Funding Fee $