4375 Via Serena, Bonsall, CA 92003
- 3 beds |
- 3 baths |
- 2,448 sqft
 Single-Family Home
 Built in 2001
 2.16acre lot
 3 car garage
 $603/sqft
 Listed 6 days ago
Property Description
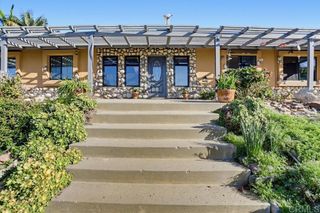
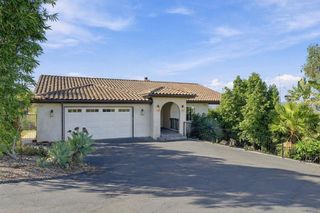
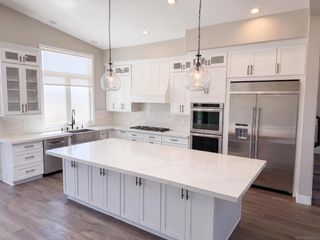
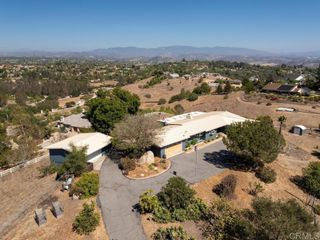
Some houses are simply a place to lay your head. Others are the homes you’ve dreamed about, the kind you see in magazines, on TV, or in the movies and imagine one day calling your own. This is one of those homes! Yet despite its spectacular modern upgrades and designer finishes, there’s an undeniable warmth that welcomes you the moment you walk through the door. Sophisticated yet inviting, luxurious yet comfortable, this single level home, thoughtfully remodeled from top to bottom, captures the true meaning of HOME! The open concept great room features a cozy fireplace and flows effortlessly into the gourmet kitchen and dining area. The kitchen is a chef’s dream, featuring high end KitchenAid appliances, including a 36 inch professional style range, beautiful cabinetry, and an expansive island perfect for gathering and entertaining. Spectacular 12 foot bifold glass doors open an entire wall to an architecturally integrated covered outdoor living area beneath the home’s roofline, seamlessly extending the living space from indoors to out. Genuine hickory hardwood flooring flows throughout, complemented by designer tile in the bathrooms and wet areas, no carpet anywhere! The luxurious primary suite features a spa inspired bathroom with a jetted soaking tub with ambient lighting, oversized shower with dual showerheads plus a rainfall showerhead, dual vanities, and spacious walk-in closet. An additional versatile room, currently used as an office, offers endless possibilities as a guest bedroom, formal dining room, sewing room, or whatever your heart desires! A walk-in pantry, dedicated laundry room, and abundant storage add everyday convenience. Outside, your private oasis awaits! The southwest facing backyard showcases breathtaking panoramic views, spectacular sunsets, and a NEWLY CONSTRUCTED 2026 40 FOOT PEBBLETEC POOL & SPA with convenient pool bathroom. Expansive patios, an outdoor kitchen with built in BBQ and bar seating, and a fire pit create endless opportunities to entertain or unwind. Imagine grilling a juicy ribeye, sipping your favorite beverage at sunset, relaxing in the spa beneath the stars, or gathering with friends around the fire. Freshly landscaped grounds feature new sod, fruit trees, raised garden beds, new block walls, split rail fencing, and solar landscape lighting. Additional improvements include extensive concrete work, a brand new tankless water heater, an oversized attached three car garage with epoxy floors, and ample RV parking. Situated on approximately 2 gently elevated acres, the property features separately fenced and gated areas, ideal for horses or simply enjoying the open space. Imagine looking out from your home and watching your horses grazing peacefully below! A separate driveway provides independent access to the lower acreage, ideal for horses, equipment, or a potential future ADU. Tucked away at the end of a peaceful cul-de-sac, you’ll feel hidden from the world, surrounded by peace and privacy, yet you’re just minutes from Highway 76. The perfect combination of peaceful country living and everyday convenience! Remember that dream home you imagined one day calling your own? Well, here it is! All the work has been done, and the only thing missing is YOU! While you’re imagining what life could be like here, someone else may be making plans to call it HOME. Don’t let this be the one that got away!
- Listing Status:
- Active
- Date Added:
- November 16, 2026
- Data Last Updated:
- November 22, 2026 at 2:18PM
- Listing Office:
- RE/MAX Connections : 760-731-2900
- Listing Agent:
- Virginia Gissing : 949-292-2850
- Contact:
- vgissing@icloud.com
- MLS ID:
- NDP2610312

- General: BarbecueRain GuttersGuniteHeatedIn GroundPermits
- Style: Ranch
- Other Structures: ConcretePatioCoveredOpen
- Pool: In Ground
- Parking: AsphaltConcreteDoor-MultiDirect AccessDrivewayGarage Faces FrontGarageGarage Door OpenerOversizedPrivateRV Access/ParkingParking spaces: 19
- Roofing: Shingle
- Windows: Double Pane WindowsScreens
- General: Stucco1Concrete Perimeter
- Road/Access: Private Road
- HOA Amenities: 0.0
- Originating MLS: CRMLS_CRP
- School District: Bonsall Unified
- County: San Diego
- Zoning: R-1:SINGLE FAM-RES1260806000
- View: City LightsHillsMountain(s)PoolView
- Fencing: Chain LinkCross FencedGood ConditionSplit Rail
- Utilities: Electricity ConnectedPropaneUnderground UtilitiesElectricity - On Property
- Sewer: Septic Tank
- Source: CRMLS_CRP
This listing courtesy of Virginia Gissing , RE/MAX Connections
Monthly Payment
- Principal & Interest $
- Property Taxes $
- Home Insurance $
- VA Funding Fee $