677 N Deodar, Bradbury, CA 91008
- 7 beds |
- 6 baths |
- 7,126 sqft
 Single-Family Home
  Built in 1965
  5.09acre lot
 4 car garage
  $547/sqft
  Listed 3 months ago
Property Description
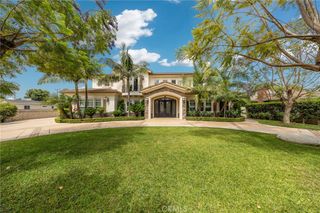
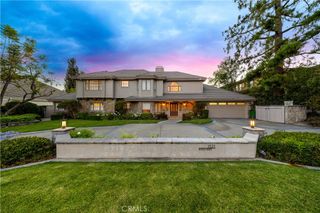

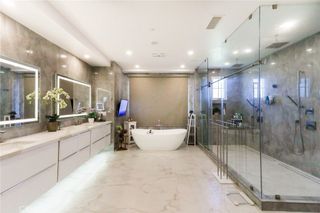
Tucked behind the guarded gates of prestigious Bradbury Estates, this remarkable mid-century residence is offered w/ the adjacent parcel, creating an estate of just over 5 acres filled w/ mature trees, winding pathways & privacy. Custom built w/ an emphasis on space, entertaining & connection to its surroundings, the home offers distinctive details throughout. A spacious formal entry leads to flowing living areas where walls of windows & sliding glass doors bring the outdoors in. The formal living & dining rooms feature beamed ceilings, a fireplace & concealed wet bar, opening to an expansive balcony overlooking the grounds. Just off the formal living room is a den w/ built-in cabinetry & shelving, ideal as a library, office or gathering space. The kitchen retains its mid-century character w/ globe lighting, an island & an open connection to the family room & casual dining area. Nearby is a generous laundry room & a wing w/ 3 bedrooms: one w/ a private bath & two sharing a bath. The primary suite occupies its own wing & is impressive in scale, features: wet bar, built-ins & spacious retreat. The expansive en suite includes a large vanity w/ views of the circular driveway & trees, 2 walk-in closets, dual sink areas, separate tub & shower & a private commode. One of the home's most memorable spaces is the grand ballroom, appointed w/ quarter-sawn oak imported from England, 2 chandeliers & a substantial fireplace. Double doors open to the patio for indoor-outdoor entertaining. Additional bedrooms are positioned on opposite sides of the ballroom, w/ nearby bath access, while doors flanking the fireplace lead toward the 4 car garage & driveway. A lower-level suite or flexible living area. Public records reflect 7 bedrooms, & this space includes a fireplace, built-ins, sliding doors to the exterior, a 3/4 bath & an additional room suitable for an office, studio, craft space or closet. Exterior bath access adds convenience from the pool area. Outside, the property feels like a private park, w/ mature trees, trails & pathways throughout the acreage. Downslope is a large fenced pool, currently empty, an additional garage housing pool equipment & a gazebo tucked within the grounds. With its circular driveway, four-car garage, extraordinary ballroom, expansive primary retreat, private den, mid-century details & more than five acres across the residence & adjoining parcel, this is a truly unique Bradbury estate w/ remarkable character. See it! Love it! Buy it!
- Listing Status:
- Active
- Date Added:
- August 11, 2026
- Data Last Updated:
- August 24, 2026 at 2:19PM
- Listing Office:
- CENTURY 21 CITRUS REALTY INC : 909-592-8500
- Listing Agent:
- Kimberly Olbrich : 909-592-8500
- Contact:
- 626-221-6047
- MLS ID:
- CV26175702

- General: Second Garage
- Style: CustomEnglishMid-Century ModernSee Remarks
- Other Structures: Second GarageDeckConcreteSee RemarksCovered
- Pool: FencedIn GroundPrivate
- Parking: Circular DrivewayDriveway LevelDrivewayGarageSee RemarksParking spaces: 14
- Roofing: Composition
- General: Wood Siding2
- HOA Amenities: Controlled AccessGuardSecurity780.0Monthly
- Originating MLS: CRMLS_CRM
- School District: Duarte Unified
- County: Los Angeles
- Zoning: 8527007020
- View: Trees/WoodsView
- Fencing: Chain LinkSee RemarksWrought Iron
- Water: Public
- Sewer: Unknown
- Source: CRMLS_CRM
This listing courtesy of Kimberly Olbrich , CENTURY 21 CITRUS REALTY INC
Monthly Payment
- Principal & Interest $
- Property Taxes $
- Home Insurance $
- VA Funding Fee $