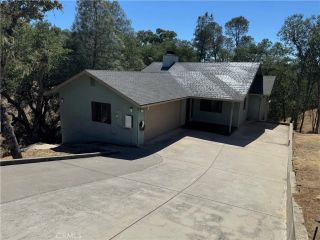
2743 Lookout Loop, Bradley, CA 93426
- 3 beds |
- 2 baths |
- 1,340 sqft
 Single-Family Home
  Built in 1980
  6,617sqft lot
 1 car garage
  $466/sqft
  Listed 29 days ago
Property Description
Your lake getaway awaits! Nestled in the Oak Shores community in the town of Lake Nacimiento, CA,93426, this inviting cabin is the perfect place to create memories with family and friends while offering excellent potential as a vacation rental retreat. Spend winter evenings gathered around the beautiful wood-burning fireplace while enjoying the warmth of the heat pump heating/cooling system, then make the most of summer days relaxing on the expanded deck overlooking the sparkling lake below. Whether it's coffee at sunrise or evening drinks after a day on the water, the views make every moment feel like a vacation. Inside, the spacious living room features a classic rock fireplace and soaring floor-to-ceiling windows that bring in natural light and showcase the lake views. The main level includes a large dining area, an updated kitchen with newer black appliances and granite countertops, two generously sized bedrooms, a spacious bathroom, and a convenient laundry area. Upstairs, the oversized primary suite offers a private escape complete with its own bathroom and a versatile loft space perfect for extra guests, a game area, home office, or reading nook. Lake Nacimiento is known for boating, swimming, wakeboarding, water skiing, paddleboarding, and year-round fishing, making this an ideal destination in every season. Oak Shores' amenities include a marina, clubhouse, swimming pool, and launch ramps, which this cabin overlooks them. The home puts endless recreation just minutes from your door. AND, Whether you're looking for a personal lake retreat, a weekend escape, or an in
- Listing Status:
- Active
- Date Added:
- June 24, 2026
- Data Last Updated:
- July 27, 2026 at 1:11PM
- Listing Office:
- BHGRE Haven Properties :
- Listing Agent:
- Cathy Wolfe : 805-701-9747
- MLS ID:
- NS26138812
- Pool: Below GroundCommunity/CommonGuniteHeated
- Parking: Garage - Single DoorParking spaces: 4
- Roofing: Composition
- General: Wood3
- HOA Amenities: Banquet FacilitiesBarbecueBiking TrailsCall for RulesCard RoomControlled AccessDockFire PitHiking TrailsMeeting RoomOutdoor Cooking AreaPet RulesPicnic AreaPierPlaygroundPoolSecuritySport CourtExterior Bldg MaintenanceSecuritySewerTrash PickupUtilitiesWater320.0Monthly
- Originating MLS: California Regional MLS
- County: San Luis Obispo
- Zoning: SFR012251055
- View: Lake/RiverMarinaMountains/Hills
- Restrictions: CC&R's
- Utilities: Electricity ConnectedSewer ConnectedUnderground UtilitiesWater Connected
- Water: Private
- Sewer: Other/RemarksPublic SewerSewer Paid
- Source: California Regional MLS
This listing courtesy of Cathy Wolfe , BHGRE Haven Properties
Monthly Payment
- Principal & Interest $
- Property Taxes $
- Home Insurance $
- VA Funding Fee $