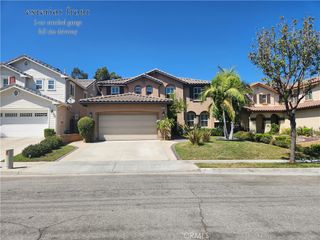
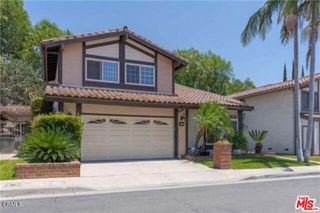
1670 N Sandalwood Drive N, Brea, CA 92821
- 5 beds |
- 3 baths |
- 2,928 sqft
 Rental
  Built in 1967
  0.3acre lot
 2 car garage
  $2/sqft
  Listed 7 days ago
Property Description
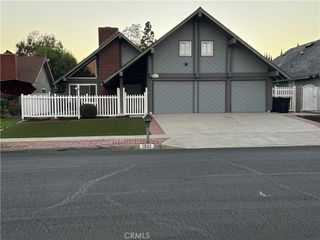
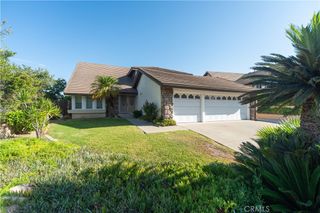
Welcome to the quiet North Hills Community in Brea. This tri-level home features 5 large bedrooms, 3 baths, a primary kitchen, and a separate downstairs kitchenette, offering a flexible multi-level layout. On the main floor, a spacious living room features a floor-to-ceiling natural rock fireplace and 10-foot sliding glass doors leading to the private grassy backyard. The living room opens to an adjacent space suitable for an office or formal dining. The main kitchen includes natural wood cabinets and a dining area, connecting to a mudroom/laundry room with a large sink, washer, and dryer. Upstairs are 3 spacious bedrooms, including a 20'x20' primary suite with an ensuite bathroom, dual sinks, and 2 closets. Two additional 12'x12' bedrooms share a second full bathroom with a tub and shower. The 1,000 sq. ft. lower level functions as a separate living space featuring a 21.5'x17.5' main room with a fireplace, built-in shelving, 10-foot sliding doors to a covered patio, 2 additional bedrooms, a full bathroom, and a private entrance. The property includes an attached 600 sq. ft. 2-car garage and an extra-long driveway for off-street parking. Grounds feature lawn areas, fruit trees, and grapevines.
- Listing Status:
- Active
- Date Added:
- September 18, 2026
- Data Last Updated:
- September 23, 2026 at 7:16AM
- Listing Office:
- eXp Realty of Greater L.A. Inc : 888-652-1314
- Listing Agent:
- Glen Itakura : 909-551-5046
- Contact:
- 9094375976
- MLS ID:
- WS26192425

- Pool: None
- Parking: ConcreteDoor-MultiDirect AccessDriveway LevelDrivewayGarageGarage Door OpenerOff StreetParking spaces: 2
- General: 2
- HOA Amenities: 0.0
- Originating MLS: CRMLS_CRM
- School District: Brea-Olinda Unified
- County: Orange
- Zoning: 30304107
- View: None
- Fencing: Partial
- Water: Public
- Sewer: Public Sewer
- Source: CRMLS_CRM
This listing courtesy of Glen Itakura , eXp Realty of Greater L.A. Inc