1013 Jay Jay Place, Brentwood, CA 94513
- 2 beds |
- 2 baths |
- 1,268 sqft
 Single-Family Home
  Built in 2003
  5,436sqft lot
 2 car garage
  $441/sqft
  Listed 1 month ago
Property Description
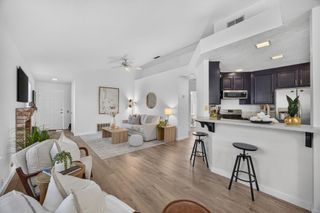
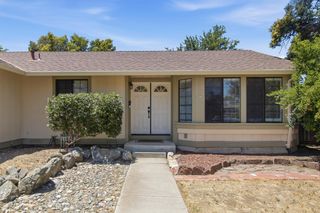
Welcome to easy, comfortable living in the gated 55+ community of Summerset IV! Ideally situated on a quiet cul-de-sac with no rear neighbors, this bright and inviting 2-bedroom, 2-bathroom home offers an open floor plan designed for both relaxing and entertaining. Abundant natural light fills the spacious living and dining areas, while the open kitchen features generous cabinetry, a breakfast bar and seamless connection to the main gathering spaces. A cozy fireplace adds warmth and charm to the living room. The thoughtfully designed layout provides privacy between the bedrooms, including a spacious primary suite with a large walk-in closet and private en-suite bathroom featuring a dedicated vanity area. Additional features include a Pentair Pentek Big Blue whole-house water filtration system and a two-car garage. Step outside to the covered patio and enjoy a peaceful, low-maintenance setting with added privacy and no homes directly behind you. Summerset IV residents enjoy an impressive collection of amenities, including a clubhouse, swimming pools, spa, fitness center, tennis and pickleball courts, bocce ball, game room, park areas and a variety of organized activities. Conveniently located near medical facilities, golf, shopping, dining and everyday services, this welcoming home offers a wonderful combination of comfort, community and convenience.
- Listing Status:
- Active
- Data Last Updated:
- September 21, 2026 at 3:33AM
- Listing Office:
- MAK Realty Alliance : 2052211
- Listing Agent:
- Michelle M Mirtoni : 916 8047309
- MLS ID:
- 226098370
- Style: Traditional
- Parking: AttachedGarage Facing FrontParking spaces: 0
- Roofing: Tile
- Windows: Dual Pane Full
- General: StuccoFrameWoodSlab
- HOA Amenities: PoolClubhouseRecreation FacilitiesExercise RoomGymSee RemarksOtherParkOtherPool195.0Monthly
- Originating MLS: MLS Metrolist
- School District: Contra Costa
- County: Contra Costa
- Zoning: 010-820-071-8
- Fencing: Back YardMetal
- Restrictions: Age RestrictionsBoard ApprovalExterior AlterationsGuestsParking
- Utilities: Cable AvailablePublicElectricSewer In & ConnectedInternet AvailableNatural Gas Connected220 Volts in Kitchen220 Volts in Laundry
- Water: PublicMeter on Site
- Sewer: Sewer in StreetPublic Sewer
- Source: MLS Metrolist
This listing courtesy of Michelle M Mirtoni , MAK Realty Alliance
Monthly Payment
- Principal & Interest $
- Property Taxes $
- Home Insurance $
- VA Funding Fee $