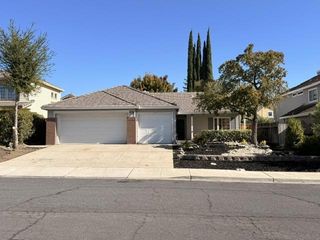
1026 Bismarck Ter, Brentwood, CA 94513
- 2 beds |
- 2 baths |
- 1,364 sqft
 Single-Family Home
 Built in 2001
 4,718sqft lot
 2 car garage
 $392/sqft
 Listed 1 month ago
Property Description
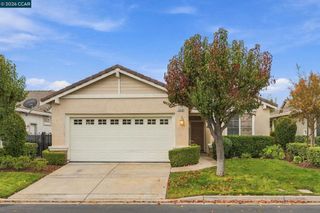
Welcome to this beautifully maintained, single-story home in Brentwood’s desirable Summerset community, where comfort, charm, and easy living come together. Warm hardwood flooring flows throughout the main living spaces, complemented by upgraded lighting, abundant natural light, and an inviting gas fireplace. The spacious kitchen features granite countertops, stainless steel appliances, and a walk-in pantry, while the primary suite offers a peaceful retreat with a generous walk-in closet. Thoughtful touches throughout include ample storage, a dedicated laundry room, and a two-car garage with additional cabinetry. Step outside to a beautifully landscaped backyard designed for relaxation and enjoyment. Lush greenery, colorful blooms, and established fruit trees surround charming garden pathways, while a covered patio offers an inviting space for morning coffee, outdoor dining, or simply enjoying the peaceful surroundings and views. Located within the gated, 55+ Summerset III community, residents enjoy resort-style amenities, including a clubhouse, pool, fitness center, tennis, and other courts. Conveniently situated near shopping, dining, golf, and local parks, this lovely home offers the perfect blend of comfort, convenience, and relaxed Northern California living.
- Listing Status:
- Active
- Date Added:
- October 22, 2026
- Data Last Updated:
- November 22, 2026 at 6:17PM
- Listing Office:
- Black Diamond & Assoc. : 925-337-7303
- Listing Agent:
- Armen Balaian : 925-408-2077
- MLS ID:
- 41152050

- Style: ContemporaryMediterraneanRanch
- Pool: In GroundAssociation
- Parking: GarageGarage Door OpenerParking spaces: 2
- Roofing: Tile
- General: ConcreteStucco1
- HOA Amenities: ClubhouseFitness CenterPoolSpa/Hot TubSecurityTennis Court(s)180.0Monthly
- Originating MLS: CRMLS_CCBE
- County: Contra Costa
- Zoning: 0106200041
- Source: CRMLS_CCBE
This listing courtesy of Armen Balaian , Black Diamond & Assoc.
Monthly Payment
- Principal & Interest $
- Property Taxes $
- Home Insurance $
- VA Funding Fee $

 New - 3 days ago