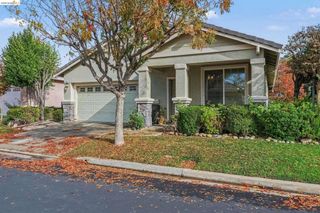
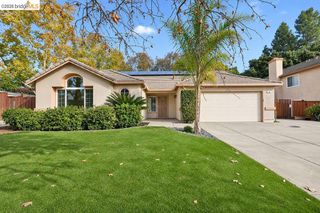
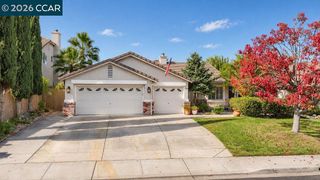
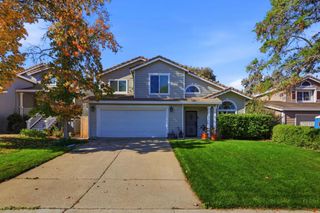
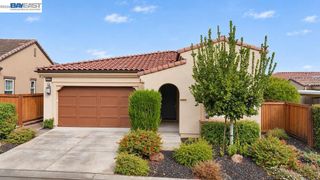
1116 Burghley Lane, Brentwood, CA 94513
- 2 beds |
- 3 baths |
- 1,905 sqft
 Single-Family Home
 Built in 2003
 5,528sqft lot
 2 car garage
 $357/sqft
 Listed 1 month ago
Property Description
Home for the Holidays!!! Welcome to the vibrant Summerset Orchards 55+ community, where an active lifestyle and an impressive array of amenities await! Enjoy social events, clubs, classes and community activities, along with gathering spaces, fitness facilities, billiards, card and game rooms, library, ballroom, swimming pools, recreation areas and more. Beautifully positioned with easterly exposure and backyard views of the golf course and pond, this inviting home offers a peaceful setting to start your day. Sip your morning coffee on the covered back porch while enjoying the morning sun and tranquil views. Inside, the spacious floor plan features two primary suites plus a half bath, offering wonderful flexibility for guests, hobbies or extended stays. The kitchen features granite countertops, cherry cabinetry, tile flooring and a sunny breakfast nook overlooking the golf course. At the heart of the home, a distinctive three-sided fireplace connects the living room, dining area and entry, while crystal chandeliers add an elegant touch. A large sliding glass door brings in natural light and opens to the covered back porch, creating an easy connection between indoor and outdoor living. Convenient guest parking, nearby shopping and easy freeway access add to the appeal. Come experience the comfort, peaceful views and welcoming Summerset Orchards lifestyle this special home has to offer!
- Listing Status:
- Active
- Date Added:
- October 23, 2026
- Data Last Updated:
- November 22, 2026 at 6:17PM
- Listing Office:
- Bhhs Drysdale Properties : 925-634-3200
- Listing Agent:
- Veronica Sancen : 925-584-9331
- MLS ID:
- 41152209

- Style: Contemporary
- Pool: GuniteAssociation
- Parking: GarageGolf Cart GarageGarage Door OpenerGuestParking spaces: 3
- Windows: Screens
- General: StoneStucco1Slab
- HOA Amenities: ClubhouseFitness CenterPoolSpa/Hot TubSecurityTennis Court(s)192.0Monthly
- Originating MLS: CRMLS_BMLS
- County: Contra Costa
- Zoning: 0108000407
- View: Golf CourseView
- Source: CRMLS_BMLS
This listing courtesy of Veronica Sancen , Bhhs Drysdale Properties
Monthly Payment
- Principal & Interest $
- Property Taxes $
- Home Insurance $
- VA Funding Fee $

 New - 2 days ago