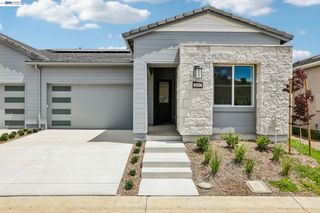
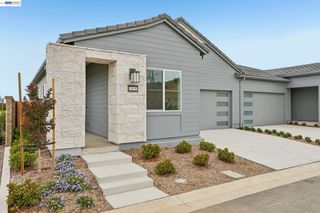
1151 Riverbend Drive, Brentwood, CA 94513
- 2 beds |
- 2 baths |
- 1,633 sqft
 Town Home
  Built in 2026
  3,485sqft lot
 2 car garage
  $392/sqft
  Listed 24 days ago
Property Description
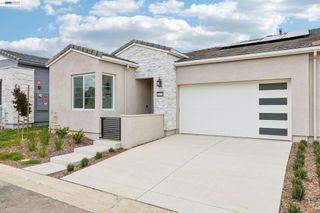
This brand-new home is thoughtfully designed and carefully crafted to offer the best kind of single-level living. A gourmet kitchen, great room, outdoor living space and landscaped backyard ideal for entertaining, and a variety of smart home features, adds that touch of sophistication and seamless blend of style and comfort. At the heart of this active adult new construction community is the planned Clubhouse offering a welcoming hub of activity and relaxation. Featuring indoor and outdoor social spaces, the Clubhouse will be equipped with a community kitchen, pool, outdoor spa, BBQ grills, a community garden, dog parks, and two dedicated pickleball courts. The community’s close proximity to Mount Diablo State Park opens the door to hiking and wildlife viewing. Beyond the community gates, Brentwood’s vibrant downtown awaits, with ample shopping, dining, and entertainment options. To the west, Walnut Creek and Blackhawk provide additional destinations for a day out. For golf enthusiasts, the Brentwood Golf Club is only minutes away. With a Mediterranean-like climate, picturesque landscapes, and a lively 55+ lifestyle, The Meadows at Marsh Creek offers a distinctive blend of recreation, relaxation, and exquisite new homes in Brentwood, CA. Experience the finest in new construction with modern amenities, and a welcoming community in this exceptional 55+ neighborhood.
- Listing Status:
- Active
- Date Added:
- August 27, 2026
- Data Last Updated:
- September 20, 2026 at 5:06PM
- Listing Office:
- Truly Real Estate : 510-258-9933
- Listing Agent:
- Amy Alvarez : 510-258-9933
- MLS ID:
- 41146370
- General: Back YardLandscape FrontHeated
- Style: Cottage
- Pool: In GroundCommunity
- Parking: Attached
- General: StoneStuccoWood Siding1Slab
- HOA Amenities: ClubhouseFitness CenterPoolGatedSpa/Hot TubOtherDog ParkManagement Fee447.0Monthly
- School District: Brentwood (925) 513-6300
- County: Contra Costa
- Zoning: 007770001
- Utilities: Photovoltaics Seller OwnedPhotovoltaics Third-Party Owned
- Water: Public
- Sewer: Public Sewer
This listing courtesy of Amy Alvarez , Truly Real Estate
Monthly Payment
- Principal & Interest $
- Property Taxes $
- Home Insurance $
- VA Funding Fee $