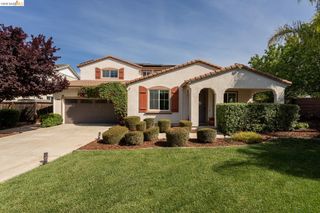
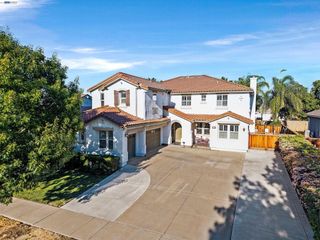
1276 Prominent Drive, Brentwood, CA 94513
- 5 beds |
- 4 baths |
- 4,314 sqft
 Single-Family Home
  Built in 2005
  0.28acre lot
 4 car garage
  $278/sqft
  Listed 26 days ago
Property Description
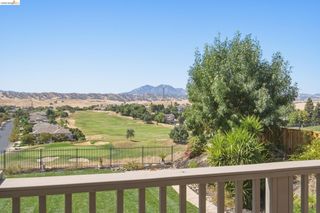
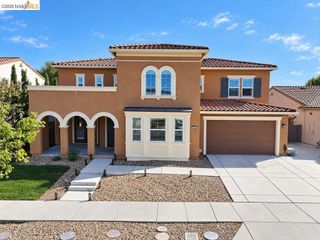
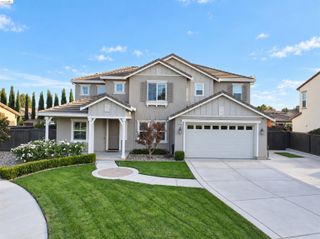
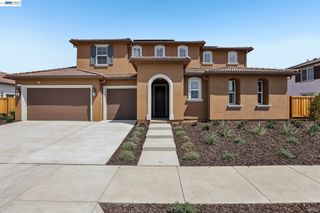
Welcome to 1276 Prominent Drive, an exceptional single-family home located in Brentwood’s sought-after Granville Estates. Spanning an expansive 4,314 square feet on a generous 0.28-acre lot (12,306 sq ft), this two-story residence impresses at every turn. Inside, a dramatic sweeping wrought-iron staircase creates a grand first impression. The light-filled layout offers exceptional living space, featuring formal living and dining rooms, a dedicated pool table/game room, and a oversized family room designed for effortless daily living and entertaining. At the heart of the home, the chef’s kitchen features granite countertops, stainless steel appliances including a 6-burner gas stove, a center island, wine refrigerator, and a large walk-in pantry. Upstairs, the lavish primary suite features a cozy fireplace and a private sitting area. Four additional spacious bedrooms include two with direct balcony access. Complete with two cozy fireplaces, a rare 4-car tandem garage, and NO HOA fees, this home combines luxury, functionality, and classic Brentwood charm—all just minutes from top local parks, schools, and shopping.
- Listing Status:
- Active
- Date Added:
- August 25, 2026
- Data Last Updated:
- September 20, 2026 at 6:09PM
- Listing Office:
- Re/Max Crossroads : 925-420-5327
- Listing Agent:
- Karen Ross : 925-998-5902
- MLS ID:
- 41146094
- General: Back YardFront YardSide YardSprinklers Automatic
- Style: Mediterranean
- Pool: None
- Parking: TandemGarage Door Opener
- Windows: Double Pane Windows
- General: Stucco2
- County: Contra Costa
- Zoning: 0185500436
- Fencing: Fenced
- Utilities: No SolarElectricity on Property
- Water: Public
- Sewer: Public Sewer
This listing courtesy of Karen Ross , Re/Max Crossroads
Monthly Payment
- Principal & Interest $
- Property Taxes $
- Home Insurance $
- VA Funding Fee $