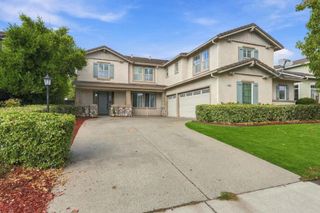
1302 Orbetello Ct, Brentwood, CA 94513
- 4 beds |
- 3 baths |
- 3,357 sqft
 Single-Family Home
 Built in 2008
 7,035sqft lot
 3 car garage
 $297/sqft
 Listed 17 days ago
Property Description
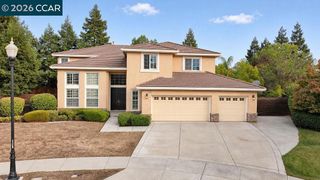
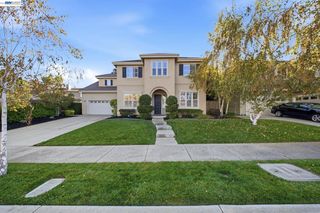
Light, bright, and right across the street from a beautiful park! Set on a quiet cul-de-sac, this contemporary home pairs a versatile floor plan with a setting buyers rarely find. Plantation shutters throughout frame natural light in nearly every room, while hardwood and tile flooring add warmth and easy care. The main level offers formal living and dining rooms plus a family room anchored by a cozy fireplace. The kitchen is the heart of the home, with stone counters, a center island, a pantry, a gas cooktop, a built-in oven, and a sunny eat-in area. A main-level bedroom and bath work well for guests or a home office, and a dedicated laundry room keeps everyday chores simple. Upstairs, the primary suite is a true retreat, joined by two more bedrooms and a loft. A bonus room adds even more flexible space for work, play, or hobbies. Owned solar helps keep energy bills in check, and central air, a water softener, and an attached garage round out the comforts. Outside, the low-maintenance yard features kumquat, nectarine, orange, and guava trees, along with a fenced backyard and a paver patio for relaxing or entertaining. The front porch faces the park, where a trailhead leads to Marsh Creek and the Brentwood Community Center. Light, location, and lifestyle all in one, with Safeway, CVS, and great restaurants close by. Homes like this don't come along often, so schedule your private showing today!
- Listing Status:
- Active
- Date Added:
- November 5, 2026
- Data Last Updated:
- November 22, 2026 at 6:17PM
- Listing Office:
- WR Properties : 925-626-8352
- Listing Agent:
- Wes Olson : 925-354-1062
- MLS ID:
- 41152597

- Style: Contemporary
- Other Structures: PorchPatio
- Pool: None
- Parking: GarageGarage Door OpenerParking spaces: 3
- Roofing: Tile
- General: Stucco2Slab
- Originating MLS: CRMLS_BMLS
- County: Contra Costa
- Zoning: 0123600215
- Source: CRMLS_BMLS
This listing courtesy of Wes Olson , WR Properties
Monthly Payment
- Principal & Interest $
- Property Taxes $
- Home Insurance $
- VA Funding Fee $

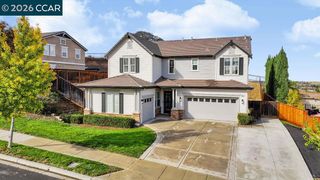
 New - 1 day ago