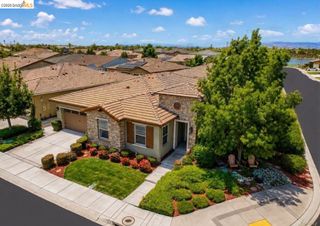
140 Treadwell Ct, Brentwood, CA 94513
- 3 beds |
- 3 baths |
- 2,658 sqft
 Single-Family Home
  Built in 2001
  0.26acre lot
 2 car garage
  $273/sqft
  Listed 8 days ago
Property Description
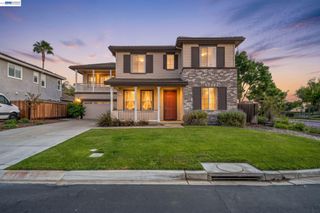
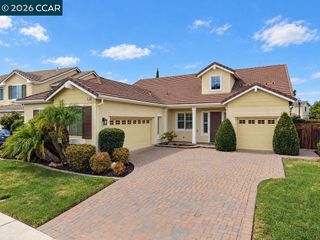
Bring your vision to this spacious 3-bedroom, 2.5-bath home, ideally situated at the end of a quiet cul-de-sac! This cosmetic fixer is a fantastic opportunity for a buyer looking to put their own personal touches on a home and create something truly special. The spacious and open floor plan features formal living and dining areas, a breakfast nook, and beautiful hardwood floors. The oversized primary suite offers a peaceful retreat, while the primary bathroom features dual vanities, a separate soaking tub and shower, and a generous walk-in closet. Upstairs, a large loft provides incredible flexibility and could easily be transformed into a 4th bedroom, home office, media room, or additional living space. Outside, the expansive lot offers plenty of room to bring your ideas to life, with ample space for RV parking, an ADU, or additional outdoor amenities. The beautiful pool creates the perfect setting for summer entertaining, relaxing, and enjoying the California sunshine. Located in an excellent location with the added privacy of a cul-de-sac setting, this home offers space, versatility, and tremendous potential. Whether you're looking to personalize a home to match your style or create value through cosmetic updates, this is an opportunity worth seeing!
- Listing Status:
- Active
- Date Added:
- September 12, 2026
- Data Last Updated:
- September 20, 2026 at 3:09PM
- Listing Office:
- EXP Realty of Northern Cal.Inc. : 888-832-7179
- Listing Agent:
- Monica Malcuit : 925-784-0214
- MLS ID:
- 41148119
- General: Back YardSide Yard
- Style: Contemporary
- Pool: In Ground
- Parking: Attached
- General: Siding - Stucco2
- County: Contra Costa
- Zoning: 0105500599
- Fencing: Fenced
- Utilities: No Solar220 Volts in KitchenElectricity on Property
- Water: Public
- Sewer: Public Sewer
This listing courtesy of Monica Malcuit , EXP Realty of Northern Cal.Inc.
Monthly Payment
- Principal & Interest $
- Property Taxes $
- Home Insurance $
- VA Funding Fee $

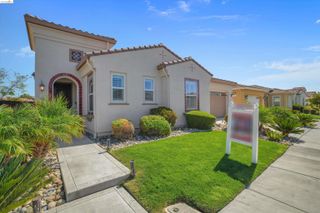
 New - 2 days ago