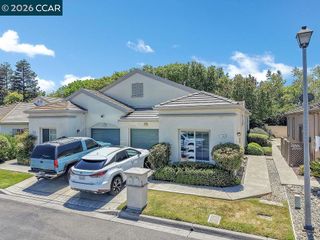
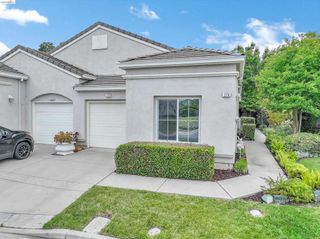
1641 Regent Dr, Brentwood, CA 94513
- 2 beds |
- 2 baths |
- 1,048 sqft
 Single-Family Home
  Built in 2001
  6,843sqft lot
 2 car garage
  $501/sqft
  Listed 18 days ago
Property Description
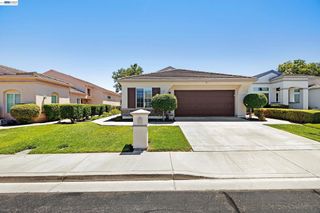
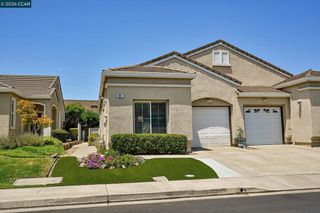
Welcome to the highly sought-after gated golf community of Summerset III, an exclusive 55+ active adult neighborhood offering peaceful, private living. This rare opportunity features one of the community's largest yards, perfect for gardening or entertaining. Beautifully maintained, this 2-bedroom, 2-bath home offers an attached 2-car garage and a bright, comfortable layout with high ceilings. The kitchen is equipped with a gas stove, built-in microwave, dishwasher, refrigerator, breakfast bar, and a cozy eat-in dining area. Recent updates include fresh interior paint, select new lighting fixtures and hardware, and refreshed landscaping in both the front and backyard, enhancing the home's inviting appeal. Additional features include laminate flooring throughout, an updated guest bathroom with designer accents, dual-pane windows, central heating and air conditioning and 10 guest parking spaces directly across the street. Step outside the rear sliding door and enjoy the patio, separate spacious garden area and one of the larger landscaped backyards offered in the Summerset community---perfect for relaxing or entertaining. Summerset III offers resort-style amenities, golf, and a vibrant community, all conveniently located near shopping, dining, and everyday essentials.
- Listing Status:
- Active
- Date Added:
- July 11, 2026
- Data Last Updated:
- July 29, 2026 at 5:16PM
- Listing Office:
- Compass : 925-201-8301
- Listing Agent:
- Zack Torrey : 925-595-6707
- MLS ID:
- 41140708

- Style: Contemporary
- Pool: In GroundAssociation
- Parking: GarageParking spaces: 2
- Roofing: Tile
- General: Stucco1
- HOA Amenities: ClubhouseFitness CenterPoolSpa/Hot TubSecurityTennis Court(s)192.0Monthly
- Originating MLS: CRMLS_CCBE
- County: Contra Costa
- Zoning: 0106400310
- Source: CRMLS_CCBE
This listing courtesy of Zack Torrey , Compass
Monthly Payment
- Principal & Interest $
- Property Taxes $
- Home Insurance $
- VA Funding Fee $