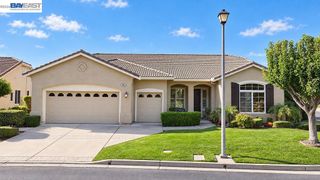
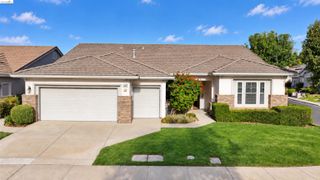
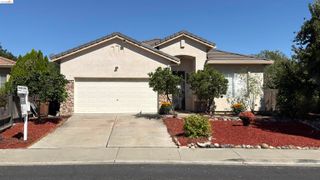
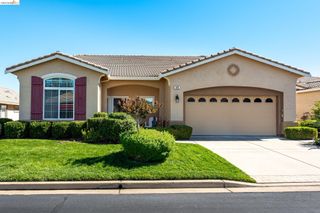
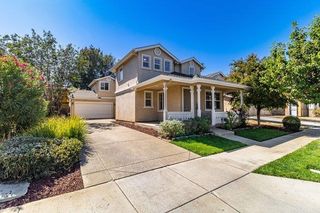
1730 Jubilee Dr, Brentwood, CA 94513
- 2 beds |
- 3 baths |
- 2,206 sqft
 Single-Family Home
  Built in 1997
  6,098sqft lot
 3 car garage
  $304/sqft
  Listed 1 month ago
Property Description
OPEN HOUSE, SAT. Sept. 26, from 12:00 - 3:00 PM Beautiful Home and Ready for Moving In! Owned Solar! Open Flow Floor Plan 2206 sqft., 2 Beds/2.5 Baths + Den/Ofc, New LVP Floors Throughout, New Interior Paint, New Door Hardware, New Walk-In Shower in 2nd Bdrm, Large Primary Bdrm & Bath, Spacious Liv Rm/Din Rm for Family Gatherings & Open to Family Rm & Connected to Kitchen, Kitchen Includes Pantry, Gas Stove, Island, Lots of Counter Space, Corian Counters, Desk Area & Abundance of Cabinets for Storage, Large Primary Suite w/Patio Door, Bath has Tub, Shower, Bidet Toilet & Large Walk-In Closet. All 3 Toilets have Bidets, Private Office/Den, 3 Car Garage w/Auto Openers. Laundry w/Sink & Lots of Cabinets. Yards are Landscaped, Backyard has 2 screened in Patios. Water Softener System, Garage Pull Down Ladder for Attic Storage, Wired for Surround Sound Speakers, So Much to Enjoy! Don't Miss this Home!
- Listing Status:
- Active
- Date Added:
- August 28, 2026
- Data Last Updated:
- October 9, 2026 at 7:06AM
- Listing Office:
- Morning Star Properties : 925-679-2100
- Listing Agent:
- Cynthia Reynolds : 925-240-7355
- MLS ID:
- 41146482
- General: Back YardFront YardSprinklers AutomaticSprinklers Front
- Style: Contemporary
- Pool: In GroundCommunity
- Parking: AttachedGarageSide Yard AccessGolf Cart GarageGarage Faces FrontPrivateGarage Door OpenerParking spaces: 5
- Roofing: Shingle
- Windows: Window Coverings
- General: Aluminum SidingStuccoNone1
- HOA Amenities: ClubhouseGolf CourseFitness CenterPoolGatedTennis Court(s)Recreation FacilitiesStreetCable TVManagement FeeCommon Area MaintSecurityMaintenance Grounds175.0Monthly
- County: Contra Costa
- Zoning: 0192700797
- Utilities: Photovoltaics Seller Owned
- Water: Public
- Sewer: Public Sewer
This listing courtesy of Cynthia Reynolds , Morning Star Properties
Monthly Payment
- Principal & Interest $
- Property Taxes $
- Home Insurance $
- VA Funding Fee $

 New - 3 days ago