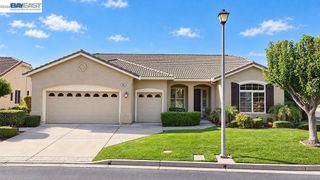
1751 Crispin Dr, Brentwood, CA 94513
- 2 beds |
- 2 baths |
- 1,846 sqft
 Single-Family Home
  Built in 1994
  6,970sqft lot
 2 car garage
  $352/sqft
  Listed 9 days ago
Property Description
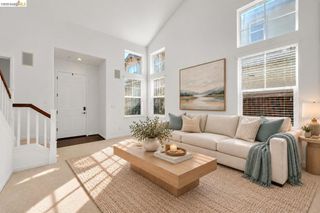
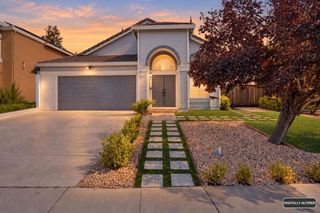
Welcome home to easy living in the desirable gated 55+ Summerset community! This charming single-story home features 2 bedrooms, 2 bathrooms and a bright, open floor plan that feels comfortable and inviting from the moment you walk in. The kitchen offers beautiful granite countertops and flows effortlessly into the main living spaces, making it perfect for relaxing or entertaining. Enjoy new LVP flooring, a new HVAC system, a new water heater, a durable tile roof, and the added convenience of a laundry room with a utility sink. The washer, dryer and kitchen refrigerator are all included. Out back, you’ll love the peaceful open space with no immediate rear neighbor feel — a wonderful spot to enjoy your morning coffee or unwind at the end of the day. Best of all, you’re just steps from the community clubhouse, where the fun begins! Enjoy the pool, hot tub, fitness center, library, meeting room, pickleball, bocce ball and a full calendar of social activities. This gated community offers added privacy and peace of mind, along with a wonderful sense of community and plenty of opportunities to stay active, meet neighbors and simply enjoy life. Conveniently located near shopping, dining and Highway 4, this adorable home offers comfort, convenience and the easygoing lifestyle you’ve been looking for!
- Listing Status:
- Active
- Date Added:
- September 30, 2026
- Data Last Updated:
- October 9, 2026 at 6:16AM
- Listing Office:
- Keller Williams : 925-634-0033
- Listing Agent:
- Laura Franke : 925-550-5283
- MLS ID:
- 41149850

- Style: Contemporary
- Other Structures: Patio
- Pool: Association
- Parking: GarageGarage Door OpenerParking spaces: 2
- Roofing: Tile
- General: Stucco1Slab
- HOA Amenities: ClubhouseFitness CenterPoolSpa/Hot TubSecurityTennis Court(s)175.0Monthly
- Originating MLS: CRMLS_BMLS
- County: Contra Costa
- Zoning: 0192100139
- View: Park/GreenbeltView
- Source: CRMLS_BMLS
This listing courtesy of Laura Franke , Keller Williams
Monthly Payment
- Principal & Interest $
- Property Taxes $
- Home Insurance $
- VA Funding Fee $

 New - 1 day ago