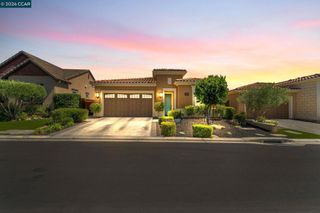
1939 Burgundy Ln, Brentwood, CA 94513
- 2 beds |
- 3 baths |
- 2,161 sqft
 Single-Family Home
  Built in 2018
  6,316sqft lot
 3 car garage
  $481/sqft
  Listed 1 month ago
Property Description
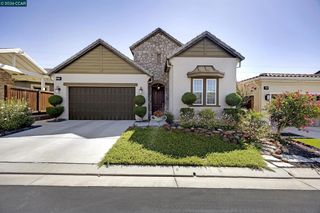
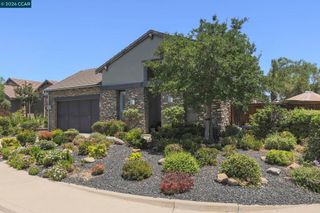
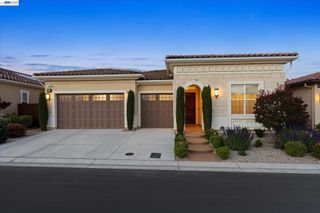
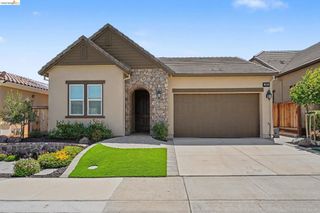
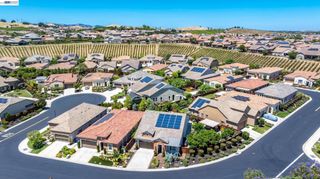
10K Reduction for the 4th of July Weekend! Welcome to this stunning home in a gated 55+ community offering resort-style living and exceptional amenities. Ideally situated in the newer Tuscany Village enclave, this home features a rare 3-car garage, enhanced owned solar with wall-mounted battery backup, and a peaceful interior location. Step inside to soaring 10-foot ceilings, beautiful wood and tile flooring, and abundant natural light throughout. Thoughtful upgrades include a dedicated home office with custom built-in bookshelves and a versatile laundry room that can easily function as a craft room or additional study space. The inviting family room features an impressive 89-inch TV and flows seamlessly into the spacious chef's kitchen, complete with a large center island, gas stove, stainless-steel appliances, and generous counter space. Retreat to the elegant primary suite, a true sanctuary featuring a spacious walk-in closet and luxurious spa-inspired bath with soaking tub and dual sinks. Step outside to your tranquil backyard oasis showcasing a covered patio, mature low-maintenance landscaping, and the soothing backdrop of a custom waterfall feature. Additional highlights include epoxy garage flooring and built-in shelving. Conveniently located close to the clubhouse with fitness center, restaurant, sparkling pool, spa, hot tub, tennis courts, bocce ball, billiards room, and countless activities. Seller incentives available for qualified buyers.
- Listing Status:
- Active
- Date Added:
- May 22, 2026
- Data Last Updated:
- July 6, 2026 at 12:16PM
- Listing Office:
- Coldwell Banker : 925-837-4100
- Listing Agent:
- Michelle Fanto-Chan : 925-899-1700
- MLS ID:
- 41135725

- Style: Mediterranean
- Pool: Association
- Parking: GarageParking spaces: 3
- Roofing: Tile
- General: Stucco1Slab
- HOA Amenities: ClubhouseFitness CenterPoolSpa/Hot TubSecurityTennis Court(s)478.0Monthly
- Originating MLS: CRMLS_CCBE
- County: Contra Costa
- Zoning: 0077400471
- Source: CRMLS_CCBE
This listing courtesy of Michelle Fanto-Chan , Coldwell Banker
Monthly Payment
- Principal & Interest $
- Property Taxes $
- Home Insurance $
- VA Funding Fee $