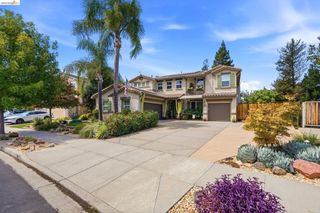
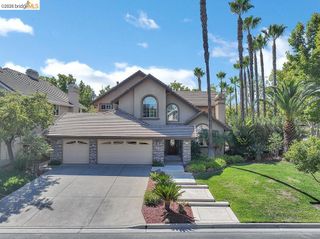
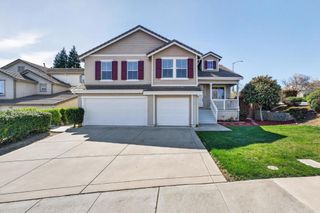
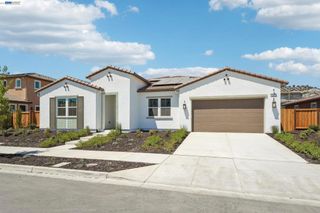
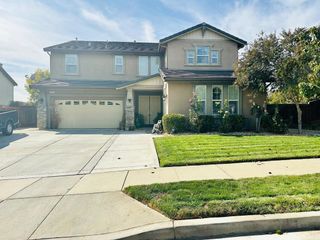
2633 Spyglass Dr, Brentwood, CA 94513
- 5 beds |
- 3 baths |
- 3,718 sqft
 Single-Family Home
  Built in 2007
  7,919sqft lot
 3 car garage
  $320/sqft
  Listed 6 days ago
Property Description
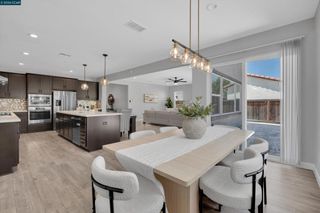
Experience The Pinnacle of Luxury Living in The Deer-Ridge Community of Brentwood Hills. Welcome to Your Executive Home! Meticulously Designed Floor Plan With 5 Bed, 3 Bath & 3718 Living Sf. This Home Features Refinished Kitchen Cabinets With Carrera Quartz Countertops, Subway Tile Backsplash, High-End SS Appliances With Built In Oven/Microwave & Gas Cooktop. Enjoy the Convenience of Separate Family, Living & Dining Rooms, All Featuring New Vinyl Floors, Tiled Fireplace. 3 FULL Bathrooms Are A Testament To Elegance, With Refinished Vanities, New Countertops, Porcelain Shower Panels, Black Fixtures & Lights. The Generous Sized Primary Bedroom Offers Wet Bar, Walk-in Closets, LED Lights & Dark Wood Wall Paneling. Throughout The Home, Discover Modern Touches Such as Black & Gold Crystal Chandelier, LED Lighting & Fresh Exterior/Interior Paint. Providing 1 Bed & Full Bath Downstairs, 4 Bed, 2 Full Baths & Laundry Room Upstairs. Entertain with Confidence in The Fully Hardscaped & Landscaped New Front & Backyard. New HVAC System. Within Minutes To Top-Rated School, Hospitals, Shopping, Parks, Trails, Easy Access to Highway 4 & Minutes to Downtown. This Home Shows Like A Model Home and Is Move In Ready!!
- Listing Status:
- Active
- Date Added:
- August 18, 2026
- Data Last Updated:
- August 24, 2026 at 9:16PM
- Listing Office:
- Pacific Realty Partners : 510-338-4611
- Listing Agent:
- Rohit K. Pathak : 925-963-4224
- MLS ID:
- 41142170

- Style: Contemporary
- Pool: None
- Parking: GarageParking spaces: 3
- Roofing: Tile
- General: Stucco2
- Originating MLS: CRMLS_CCBE
- County: Contra Costa
- Zoning: 0074700097
- View: HillsValleyView
- Source: CRMLS_CCBE
This listing courtesy of Rohit K. Pathak , Pacific Realty Partners
Monthly Payment
- Principal & Interest $
- Property Taxes $
- Home Insurance $
- VA Funding Fee $