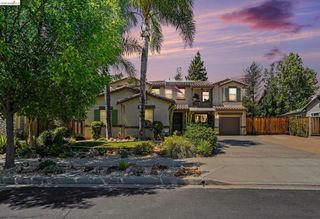
2645 Torrey Pines DR, Brentwood, CA 94513
- 4 beds |
- 3 baths |
- 3,135 sqft
 Single-Family Home
  Built in 2003
  5,998sqft lot
 3 car garage
  $313/sqft
  Listed 4 days ago
Property Description
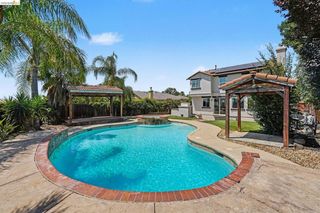
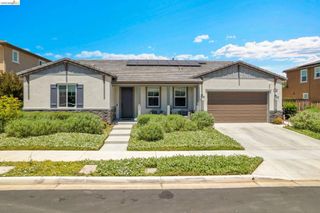
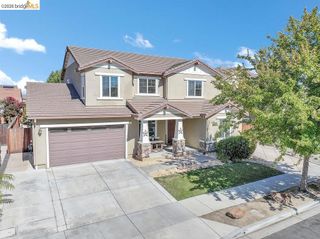
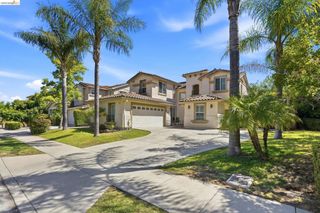
Welcome to one of Deer Ridge's finest pool homes, where timeless elegance, an exceptional floor plan, and a resort-style backyard come together to create the perfect place to call home. Offering 3,135 square feet, this beautifully maintained 4-bedroom, 3-bath residence welcomes you with soaring ceilings, an elegant curved staircase, rich hardwood flooring, abundant natural light, and a highly desirable downstairs bedroom and full bath-ideal for guests, multigenerational living, or a private home office. The spacious kitchen features granite countertops, stainless steel appliances, generous cabinetry, and overlooks the inviting family room with fireplace, creating the perfect gathering place for everyday living and entertaining. Upstairs, the expansive primary suite serves as a private retreat, complete with a cozy fireplace, oversized walk-in closet, and a luxurious ensuite bath featuring dual vanities, a soaking tub, and a separate shower. A versatile loft offers endless possibilities as a media room, game room, office, study area, or play space. Step outside to your own resort-style backyard oasis. Enjoy a sparkling pool and raised spa with elegant water features, an expansive covered patio with outdoor television, and a premium lot backing to open space, creating a private setting that's perfect for entertaining, relaxing, and enjoying warm Brentwood evenings. Additional highlights include crown molding, a tandem 3-car garage, newer water heater, pool solar, and an outstanding location in Brentwood's highly desirable Deer Ridge community, just minutes from parks, shopping, dining, golf, and highly rated schools. This is more than a home-it's the lifestyle you've been waiting for.
- Listing Status:
- Active
- Date Added:
- July 2, 2026
- Data Last Updated:
- July 6, 2026 at 5:18AM
- Listing Office:
- The One Luxury Properties : 805-418-6330
- Listing Agent:
- Michael Johnson : 805-418-6330
- MLS ID:
- 41140291

- Style: Traditional
- Pool: In GroundSolar Heat
- Parking: GarageGarage Door OpenerParking spaces: 3
- Roofing: Tile
- General: Stucco2
- Originating MLS: CRMLS_BMLS
- County: Contra Costa
- Zoning: 0073900102
- Source: CRMLS_BMLS
This listing courtesy of Michael Johnson , The One Luxury Properties
Monthly Payment
- Principal & Interest $
- Property Taxes $
- Home Insurance $
- VA Funding Fee $

 New - 1 day ago