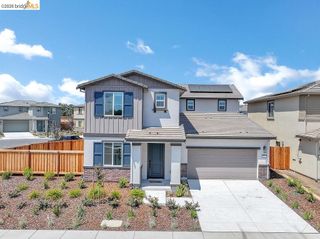
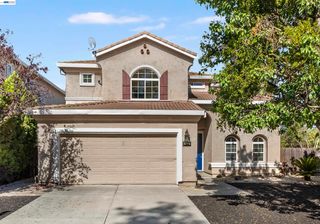
2742 St Andrews Dr, Brentwood, CA 94513
- 4 beds |
- 3 baths |
- 2,444 sqft
 Single-Family Home
  Built in 2005
  0.29acre lot
 3 car garage
  $360/sqft
  Listed 3 days ago
Property Description
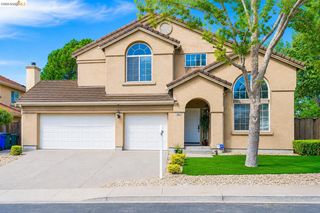
Spacious single-story home located in the desirable Deer Ridge golf community. Situated on a premium 12,497 sq. ft. lot with an impressive front-yard entrance, this exceptional residence blends timeless elegance, modern comfort, and sophisticated living. This 2,444 sq. ft. stunning 4-bedroom, 3-bath home showcases quality craftsmanship and luxury upgrades throughout. Fully remodeled in 2021, the home was thoughtfully designed for both everyday comfort and grand-scale entertaining. The spectacular reimagined chef's kitchen serves as the centerpiece of the home, featuring a professional Frigidaire 5-burner range with dual ovens, a commercial-capacity stainless steel hood insert with heavy-duty baffle filters, built-in Frigidaire refrigerator and microwave/wall oven combination, a wall-mounted pot filler faucet, and an expansive quartz island perfect for entertaining family and guests. Additional upgrades include beautiful engineered hardwood and tile flooring throughout — including the kitchen, entry, patio access areas, and bathrooms — along with fresh interior paint. All bedroom closets have been thoughtfully updated with custom built-ins. The spacious primary suite offers a relaxing soaking tub, separate stall shower, dual vanities, and ample closet space. Additional highlights include an indoor laundry room with storage, an attached 3-car garage, and a spacious backyard ready for your personal vision, complete with a storage shed and Solar owned.
- Listing Status:
- Active
- Date Added:
- August 21, 2026
- Data Last Updated:
- August 24, 2026 at 5:06PM
- Listing Office:
- Realty Champion Inc : 510-441-2583
- Listing Agent:
- Gowthaman Gurusamy : 925-594-2990
- MLS ID:
- 41145837
- General: Back Yard
- Style: Contemporary
- Pool: None
- Parking: AttachedGarage Door Opener
- Windows: Window Coverings
- General: 1Slab
- School District: Brentwood (925) 513-6300
- County: Contra Costa
- Zoning: 0074600602
- View: HillsView
- Fencing: Fenced
- Utilities: Photovoltaics Seller Owned220 Volts in KitchenElectricity on Property
- Water: Public
- Sewer: Public Sewer
This listing courtesy of Gowthaman Gurusamy , Realty Champion Inc
Monthly Payment
- Principal & Interest $
- Property Taxes $
- Home Insurance $
- VA Funding Fee $