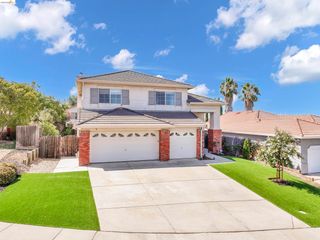
2913 Haddington Ct, Brentwood, CA 94513
- 4 beds |
- 3 baths |
- 2,221 sqft
 Single-Family Home
  Built in 2001
  7,841sqft lot
 2 car garage
  $378/sqft
  Listed 2 months ago
Property Description
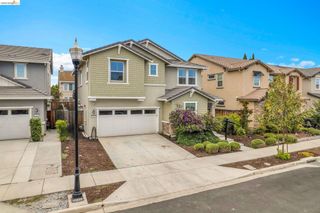
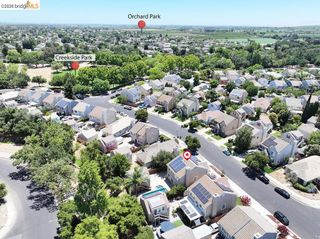
SHADOW LAKES! MOVE IN READY - 2221 SQ FT OF LIVING W/ 4 BEDROOMS & 3 FULL BATHS (1 BED/BATH ON MAIN LEVEL) - BACKS TO HILLS WITH NO REAR NEIGHBORS - CLOSE TO COVETED KREY ELEM, ADAMS MIDDLE & HERITAGE HIGH SCHOOL, RESTURANTS, SHOPPING, BRENTWOOD GOLF COURSE & EASY FREEWAY ACCESS - Open concept living w/high vaulted ceiling at entry - Beautiful new luxury plank flooring throughout w/tile flooring at kitchen - Newer interior paint & baseboards - Spacious Formal living & dining areas - Family room w/gas fireplace opens to Chef's kitchen with Center Island & eat at bar, gas stove, pantry & casual dining area - Upper Level offers Primary Suite with stunning views, high vaulted ceiling / bath includes: travertine tile floor with decorative accent design, dual sinks, soaking tub , separate shower & large walk in closet - 2 Additional secondary bedrooms & full bath - Entertainers backyard w/patio & built in firepit, side yard dog run, possible room for pool - New AC Unit & finished 2 car garage - All this and more...
- Listing Status:
- Active
- Date Added:
- April 9, 2026
- Data Last Updated:
- July 6, 2026 at 3:08PM
- Listing Office:
- Flat Rate Realty : 408-627-0030
- Listing Agent:
- Maureen Prince : 510-882-1030
- MLS ID:
- 41130282
- Style: Other
- Pool: Possible Pool Site
- Parking: AttachedGarage Door Opener
- General: StuccoOther2
- HOA Amenities: GreenbeltCommon Area Maint50.0Monthly
- County: Contra Costa
- Zoning: 0194900205
- Fencing: Fenced
- Utilities: No Solar
- Water: Public
- Sewer: Public Sewer
This listing courtesy of Maureen Prince , Flat Rate Realty
Monthly Payment
- Principal & Interest $
- Property Taxes $
- Home Insurance $
- VA Funding Fee $


 New - 11 hours ago