304 Jensen Way, Brentwood, CA 94513
- 5 beds |
- 3 baths |
- 3,616 sqft
 Single-Family Home
 Built in 2016
 6,970sqft lot
 3 car garage
 $354/sqft
 Listed 9 days ago
Property Description
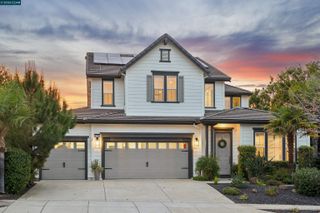
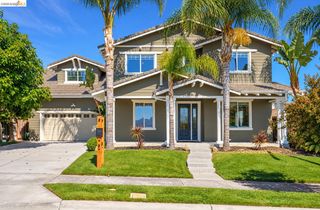
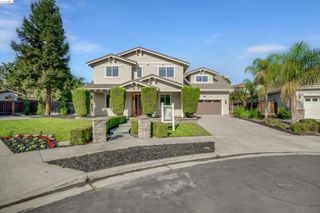
WELCOME HOME - LUXURY LIVING AT ITS FINEST WITH OWNED SOLAR Making its debut on the market for the very first time, this stunning former builder's model showcases exceptional design, elevated finishes, and thoughtful details throughout. A dramatic high-ceiling entry welcomes you into elegant living and formal dining spaces featuring upgraded generated hardwood flooring, designer tile accents, sophisticated lighting, and abundant natural light. The gourmet chef's kitchen impresses with an expansive granite island, upgraded cabinetry, walk-in pantry, stainless steel appliances, and gourmet stove, opening to a spacious family room with soaring ceilings and a cozy fireplace. The main level offers a private guest bedroom w/ walk in closet and upgraded full bath. Walk Up the elegant staircase and discover a generous loft for all your fun movie nights. The luxurious primary suite is a private retreat featuring its own fireplace, bedroom windows that have been upgraded with a sound proof glass, & beverage bar. Primary spa-inspired bath includes, sunken soaking tub and oversized shower, plus an expansive walk-in closet with designer cabinetry. Three additional bedrooms, and a beautifully designed hall bath. Enjoy California outdoor living in the low-maintenance backyard featuring a covered California room, two oversized pergolas, outdoor BBQ area, and generous side access. Ideally located across from Brentwood Community Park and minutes from The Streets of Brentwood, shopping, dining, medical facilities, Highway 4, BART, and Vasco Road. More than a home—it's a lifestyle!
- Listing Status:
- Active
- Date Added:
- November 13, 2026
- Data Last Updated:
- November 22, 2026 at 7:08PM
- Listing Office:
- Redfin : 877-973-3346
- Listing Agent:
- Vikki Cayere : 925-548-1741
- MLS ID:
- 41153810
- General: GardenBack YardFront YardGarden/PlaySide YardStorageOtherEntry GateLandscape BackLandscape FrontLow MaintenanceStorage AreaYard Space
- Style: ContemporaryOther
- Pool: None
- Parking: AttachedOff StreetOtherOn StreetGarage Door OpenerSee Remarks
- Windows: Window Coverings
- General: StuccoOther2SlabOther
- Originating MLS: CONTRA COSTA
- County: Contra Costa
- Zoning: 0123800336
- View: OtherView
- Fencing: FencedWood
- Utilities: All UtilitiesIndividual Electric MeterIndividual Gas MeterPhotovoltaics Seller Owned
- Water: PublicOtherWater District
- Sewer: Public Sewer
- Source: CONTRA COSTA
This listing courtesy of Vikki Cayere , Redfin
Monthly Payment
- Principal & Interest $
- Property Taxes $
- Home Insurance $
- VA Funding Fee $