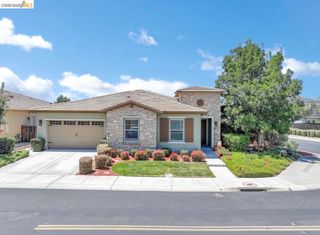
322 Viceroy Way, Brentwood, CA 94513
- 4 beds |
- 3 baths |
- 2,765 sqft
 Single-Family Home
  Built in 2026
  4,792sqft lot
 2 car garage
  $280/sqft
  Listed 2 days ago
Property Description
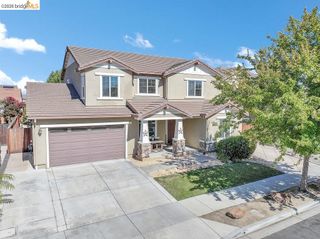
The biggest model on the street!! Photos coming soon :) Welcome to 322 Viceroy Way — a brand-new Meritage home in Brentwood that skips the wait and delivers where it counts: space, layout, and a clean, modern feel from the moment you walk in. This 4-bedroom, 3-bath home offers approximately 2,765 sq ft, including a first-floor bedroom and full bath — because a flexible layout isn't a luxury anymore, it's expected. And THAT KITCHEN! Bright, modern, and designed to be used — white cabinetry, sleek countertops, stainless steel appliances, and a large island that anchors the space. It opens directly to a main living area that feels expansive — something you notice immediately and don't forget. And THAT PRIMARY CLOSET! Genuinely twice the size of what you would expect. The kind of closet that makes people stop mid-tour and say "Oh my gosh, look!...it keeps going!" Upstairs, the loft creates a natural second living space — perfect when you want a little separation without sacrificing flow. The primary suite is a comfortable retreat, with secondary bedrooms positioned for privacy — and room for everyone without feeling like the house is running you. Built in 2026 with energy-efficient features and leased solar — clean design, efficient living, and zero projects waiting for you. $10,000 builder credit. 4.99% financing available. Move-in ready. No delays, no guessing, no unfinished business. Clean. Modern. Done.
- Listing Status:
- Active
- Date Added:
- July 3, 2026
- Data Last Updated:
- July 6, 2026 at 3:07AM
- Listing Office:
- eXp Realty of Northern CA, Inc :
- Listing Agent:
- Laura Zamora : 925-813-5794
- MLS ID:
- 41140439
- General: Back Yard
- Style: Craftsman
- Pool: None
- Parking: AttachedGarage Door Opener
- Windows: Window Coverings
- General: Stucco2Slab
- HOA Amenities: PlaygroundCommon Area Maint84.0Monthly
- County: Contra Costa
- Utilities: Other SolarPhotovoltaics Third-Party Owned
- Water: Public
- Sewer: Public Sewer
This listing courtesy of Laura Zamora , eXp Realty of Northern CA, Inc
Monthly Payment
- Principal & Interest $
- Property Taxes $
- Home Insurance $
- VA Funding Fee $

 New - 23 hours ago